4 Beds
4 Baths
C$1,390,000
401 Seaview Heights, East Gwillimbury ON, L9N 0Y4
Property typeResidential
Overview
Active
New
Listed Oct 5, 2026
Updated 5 days ago
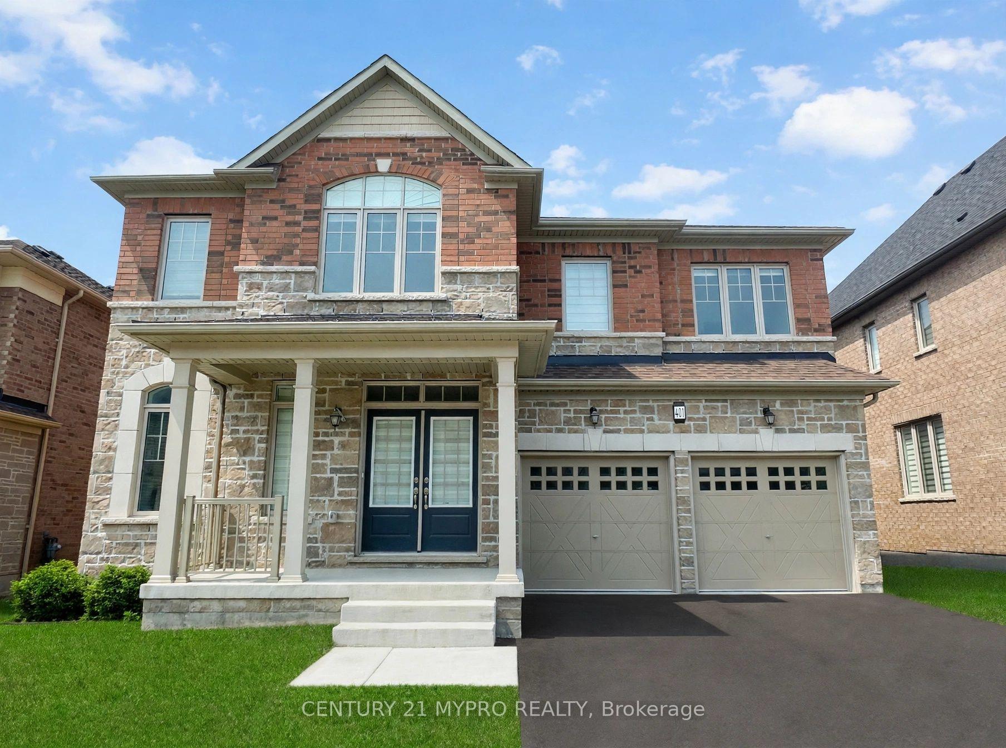
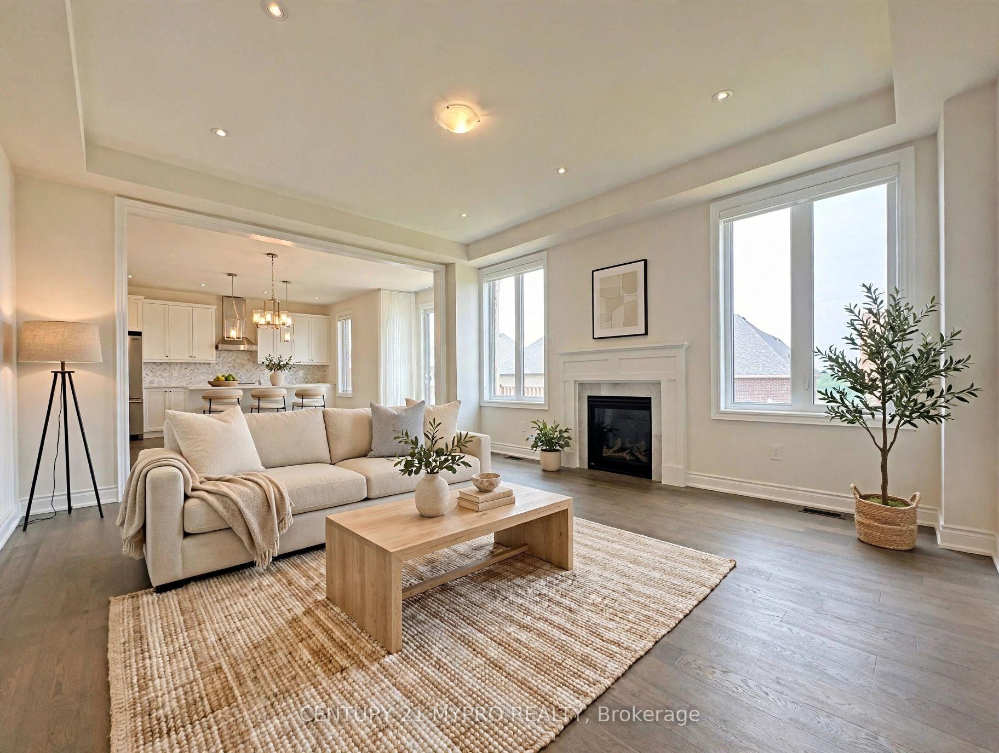
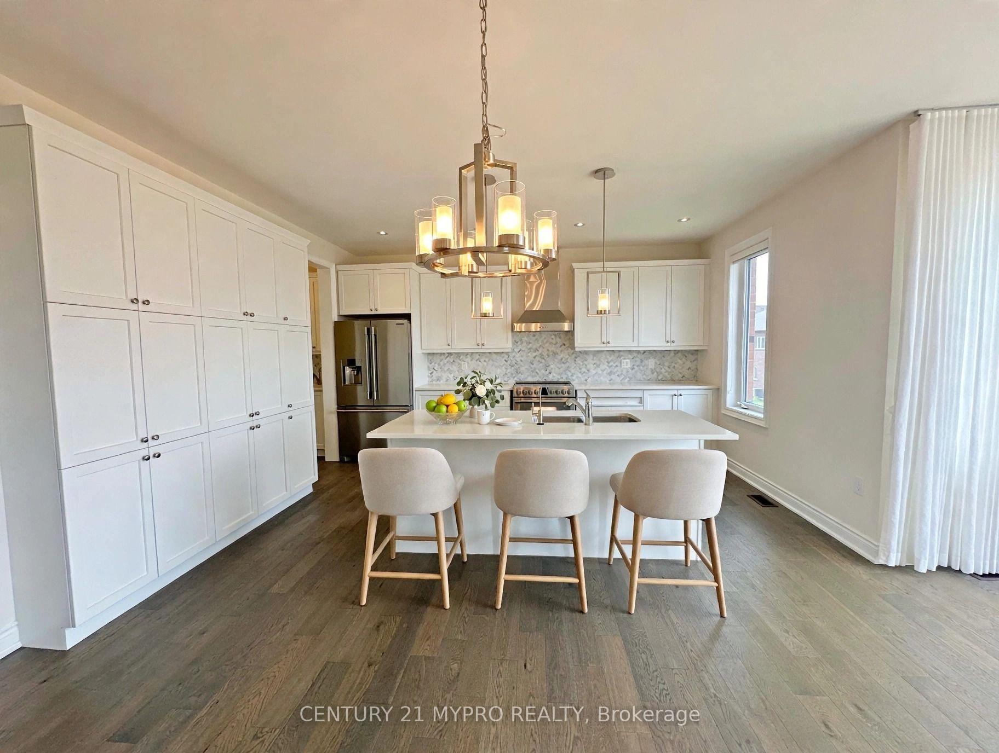
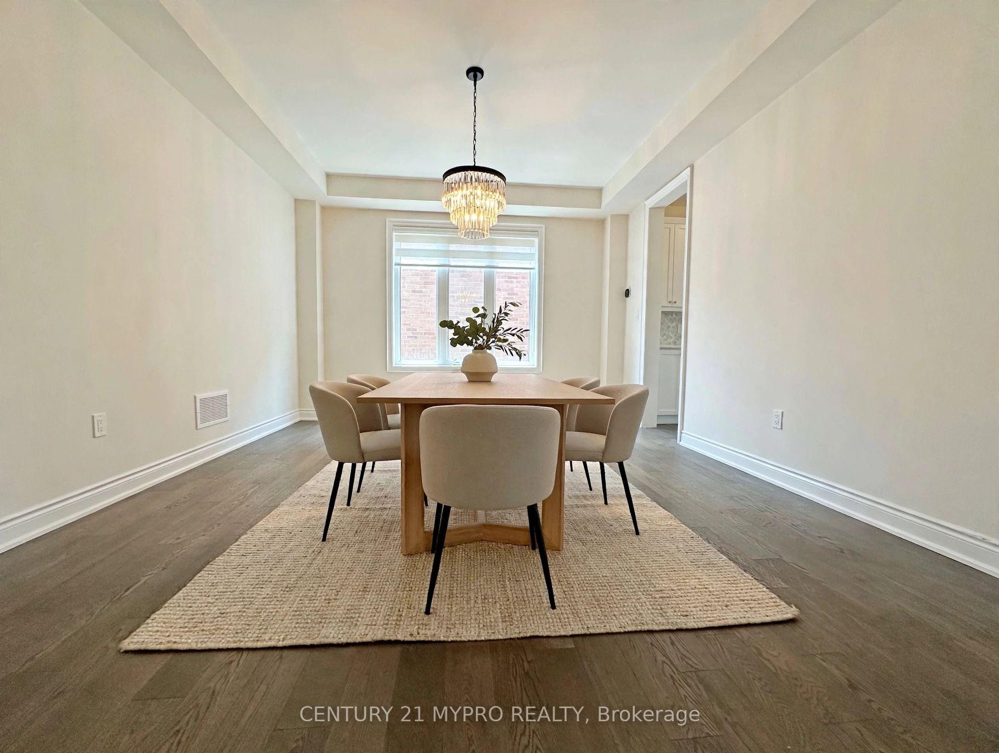
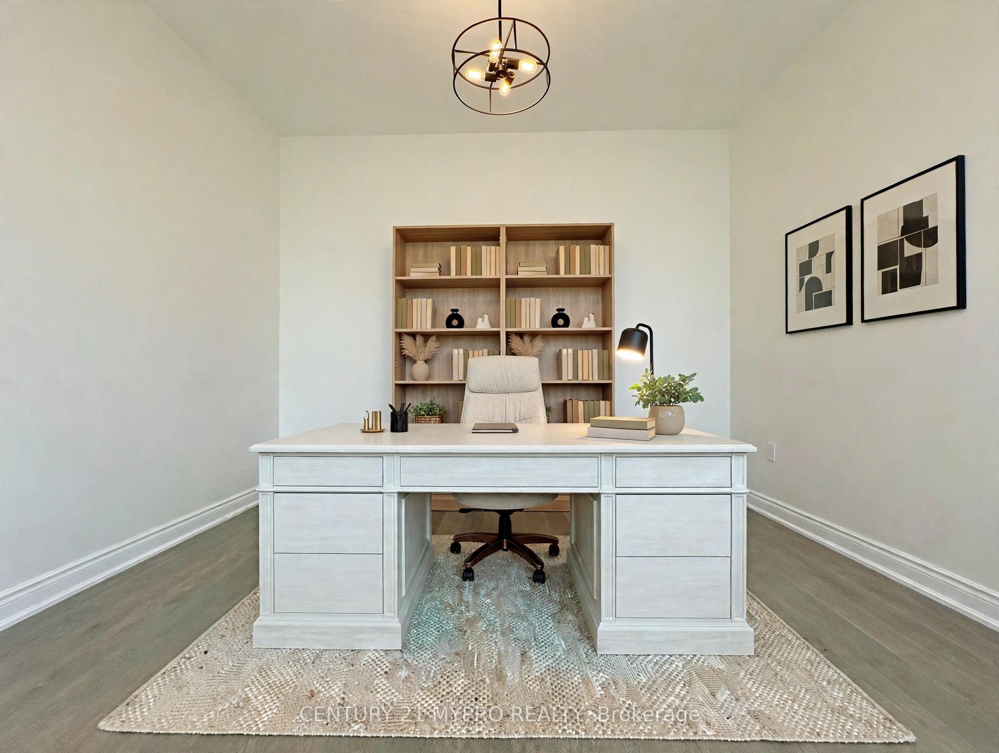
"Virtual Staged" Stunning 5-Year-New Detached Home In Family-Friendly Queensville Community! 50 Feet Lot Width, Totalling 3,287 Sq Ft, This Bright Open-Concept Residence Features 4 Spacious Bedrooms, 4 Bathrooms, And A Walk-Out Basement. Enjoy Hardwood Floors Throughout, 9-Ft Ceilings, And A Cozy Family Room With Gas Fireplace. Modern Kitchen With Central Island, Extended Cabinetry, And Ample Storage. Main Floor Library Perfect For Home Office. Primary Suite Offers Large Walk-In Closet And Luxurious 5-Pc Ensuite. Convenient 2nd Floor Laundry. Numerous Upgrades And Energy-Efficient Design. Automatic Sprinkler System. Steps To New Community Centre And Minutes To Hwy 404 - Perfect Blend Of Comfort, Style, And Location!
Additional information
- MLS® ID
- N13863510
Interior Features
- Bedrooms
- 4
- Bathrooms
- 4
- Fireplace
- Yes
- Cooling
- Yes
- Heating
- Yes
- Basement
- Yes
Other Property Details
- Taxes
- $7,789
- Tax Frequency
- Annually
- Garage
- Yes
Courtesy of Listed by , CENTURY 21 MYPRO REALTY,
Based on information from the Toronto Regional Real Estate Board. The information provided herein must only be used by consumers that have a bona fide interest in the purchase, sale, or lease of real estate and may not be used for any commercial purpose or any other purpose. Information is deemed reliable but is not guaranteed accurate.
©2026 Toronto Real Estate Board. All rights reserved.
Data last updated 2:44 AM UTC, 10/6/2026