4 Beds
3 Baths
C$1,149,000
245 Bridge Street, Centre Wellington ON, N1M 1T7
Property typeResidential
Overview
Active
New
Listed Oct 1, 2026
Updated 2 days ago
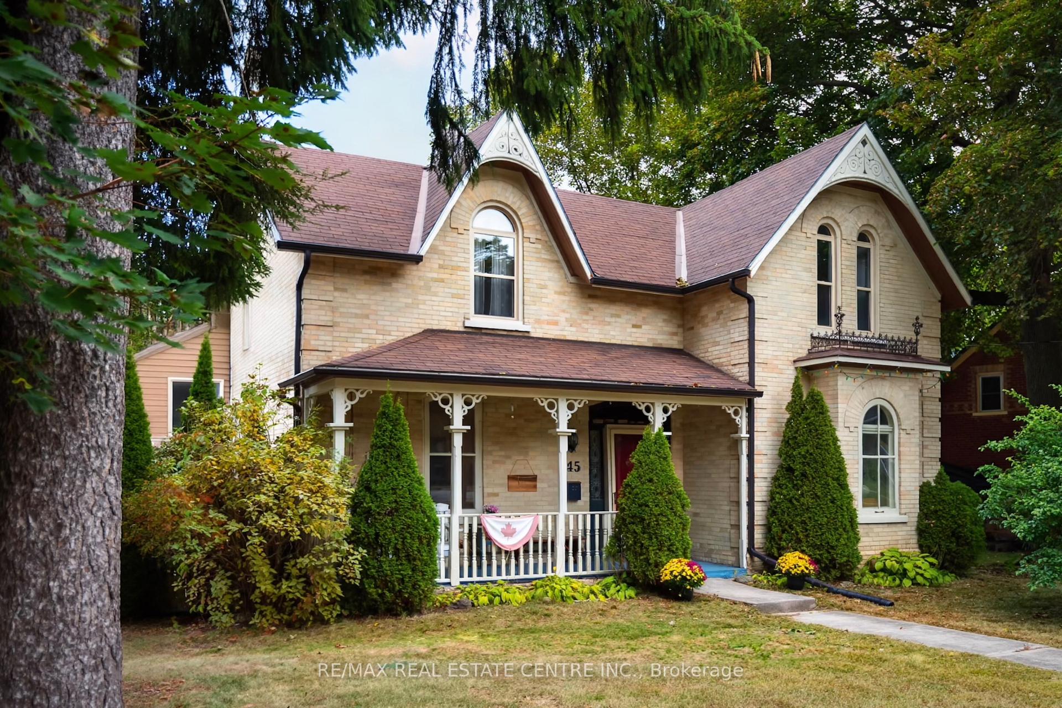
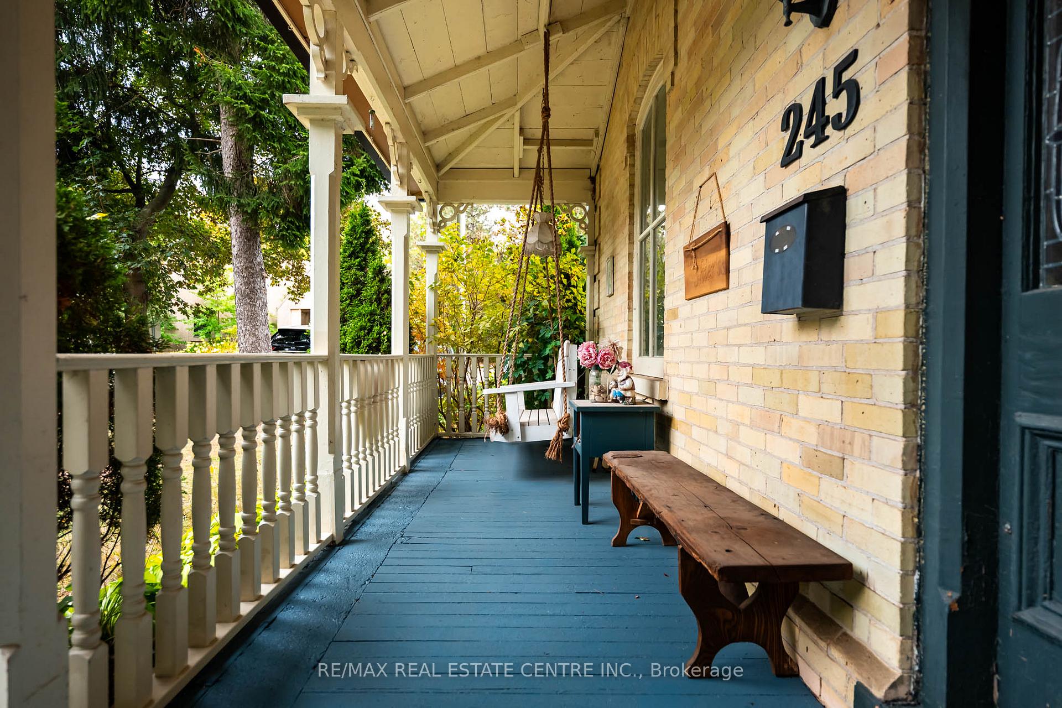
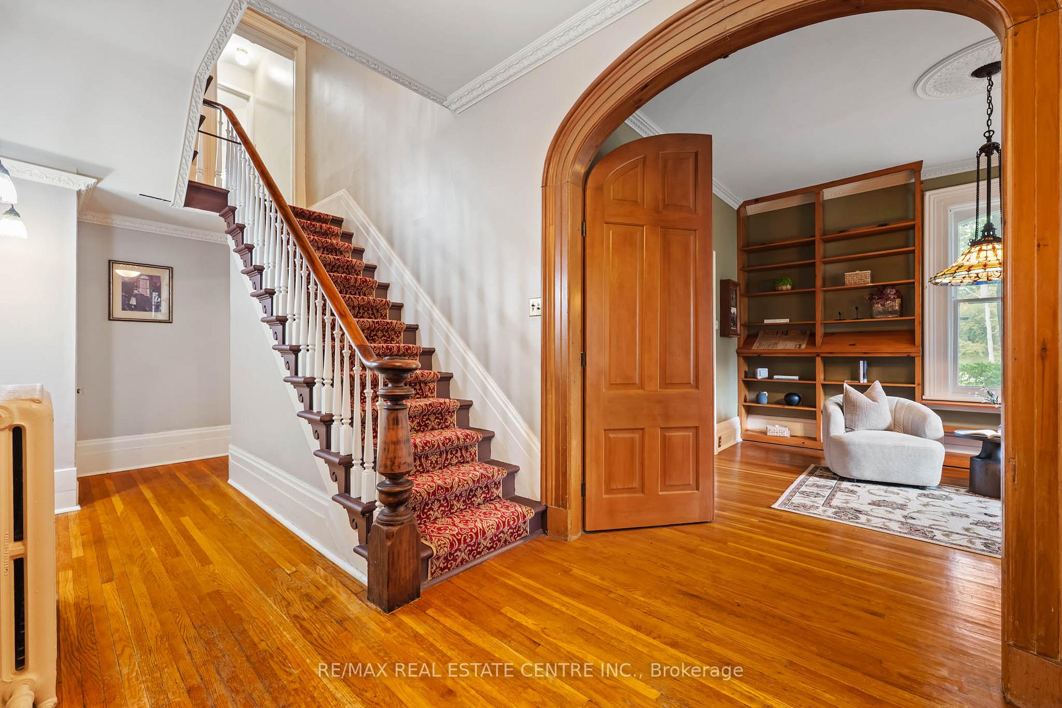
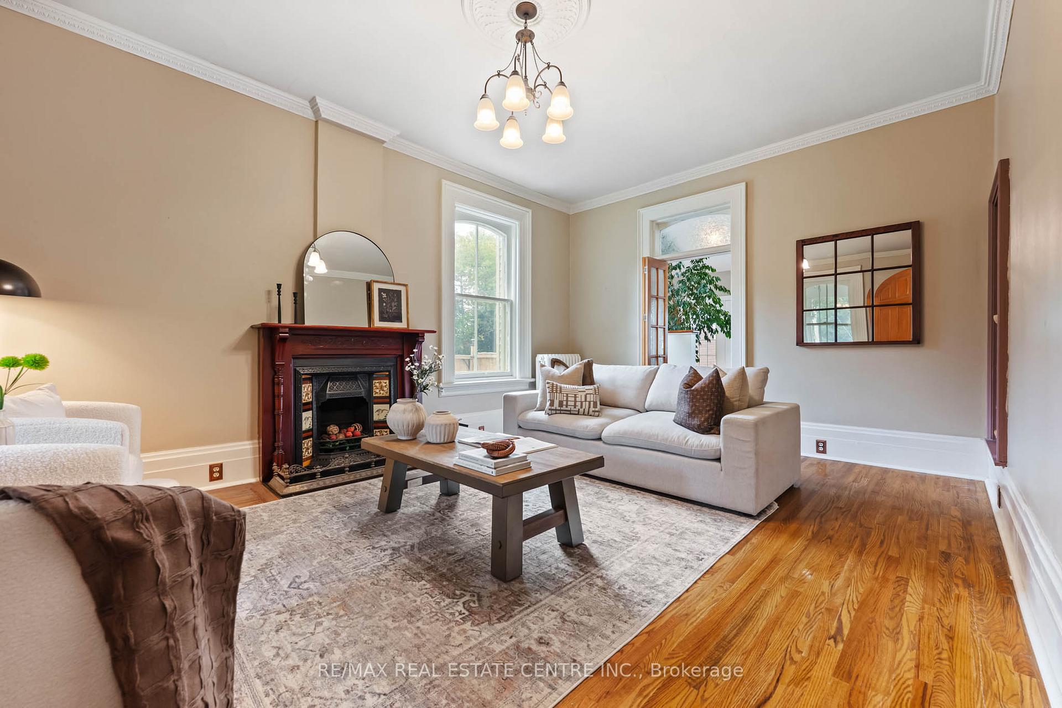
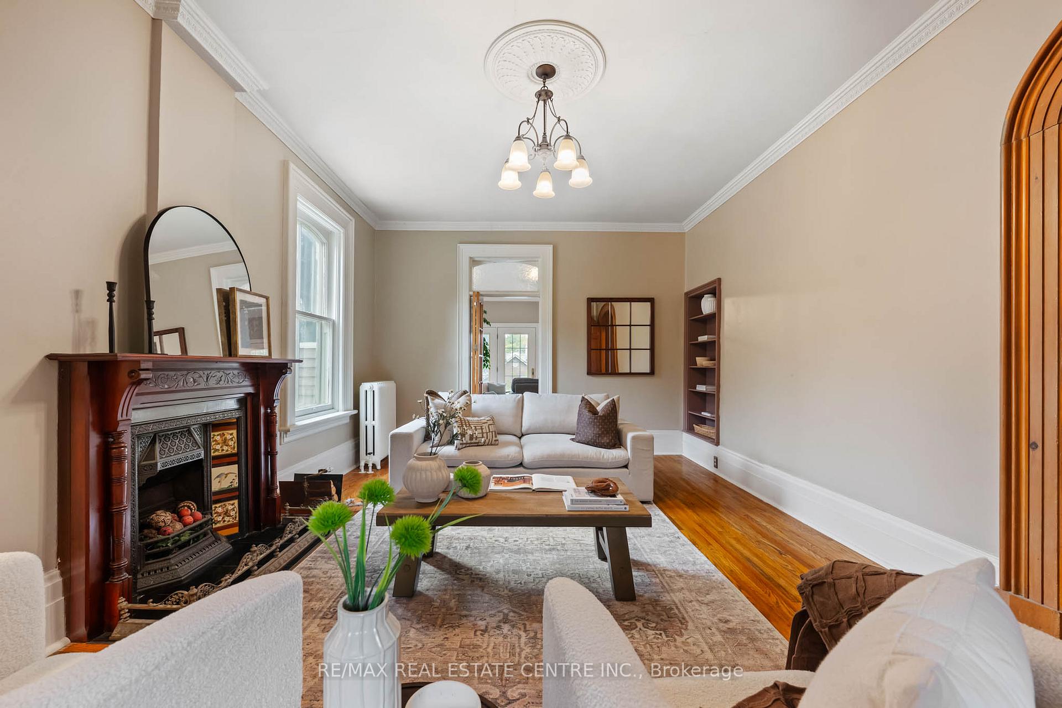
Downtown Fergus at your doorstep. The Grand River within earshot. And behind the yellow brick exterior, a home steeped in history, with details that stop you in your tracks. Welcome to 245 Bridge Street. Some homes offer a connection to the past and a way of life that's impossible to recreate, and here, you feel that the moment you step inside. Large, one of a kind arched folding wood doors make a remarkable first impression, followed by stained glass, exposed brick, elaborate trim work and craftsmanship that pulls you in to look a little closer. Just as impressive though, is the size and flexibility of the home itself, with distinct rooms that give you space to gather while also giving you room to yourself when you need it. Move into the living room after a home cooked meal, settle into the den with a book and a glass of wine, or keep the conversation going at the breakfast bar. Whether you're filling the house or enjoying a quiet evening, there's a place for both. Then with its vaulted ceiling, exposed brick and backyard views, the large, bright family room is just as inviting on an ordinary afternoon as it is on busy evenings hosting all of the extended family. Upstairs, you'll find the expansive primary bedroom with its own three piece ensuite, three additional bedrooms and the main three piece bathroom. Outside, an in-ground saltwater pool with solar heating, a new patio and a generous yard make summer at home something to look forward to. Spend the day swimming, put your green thumb to work, then take an easy stroll downtown for dinner or a drink with friends. Finding this much house and outdoor space in the heart of Fergus is compelling on its own. Finding it with this character and craftsmanship makes 245 Bridge Street an opportunity that may only come around once in your lifetime.
Additional information
- MLS® ID
- X13850444
Interior Features
- Bedrooms
- 4
- Bathrooms
- 3
- Fireplace
- Yes
- Cooling
- Yes
- Heating
- Yes
- Basement
- Yes
Other Property Details
- Taxes
- $5,831
- Tax Frequency
- Annually
- Garage
- Yes
- View
- Yes
Courtesy of Listed by , RE/MAX REAL ESTATE CENTRE INC.,
Based on information from the Toronto Regional Real Estate Board. The information provided herein must only be used by consumers that have a bona fide interest in the purchase, sale, or lease of real estate and may not be used for any commercial purpose or any other purpose. Information is deemed reliable but is not guaranteed accurate.
©2026 Toronto Real Estate Board. All rights reserved.
Data last updated 3:40 AM UTC, 10/9/2026