3 Beds
2 Baths
C$829,000
1231 Chimney Point Lane, Central Frontenac ON, K0H 1B0
Property typeResidential
Overview
Active
New
Listed Sep 28, 2026
Updated 12 days ago
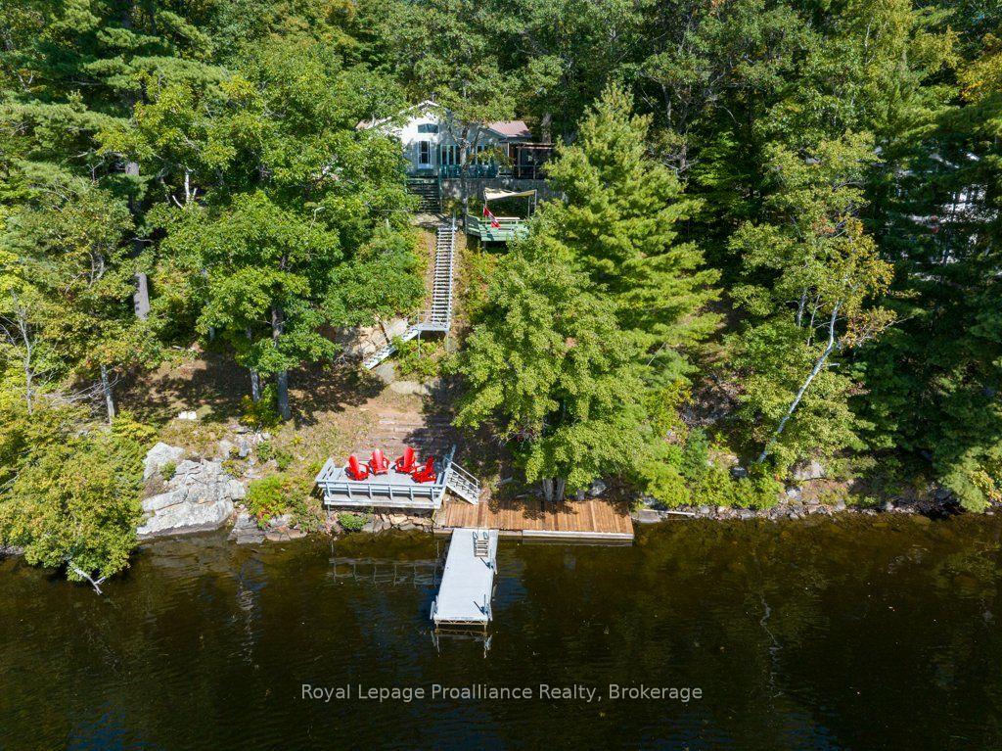
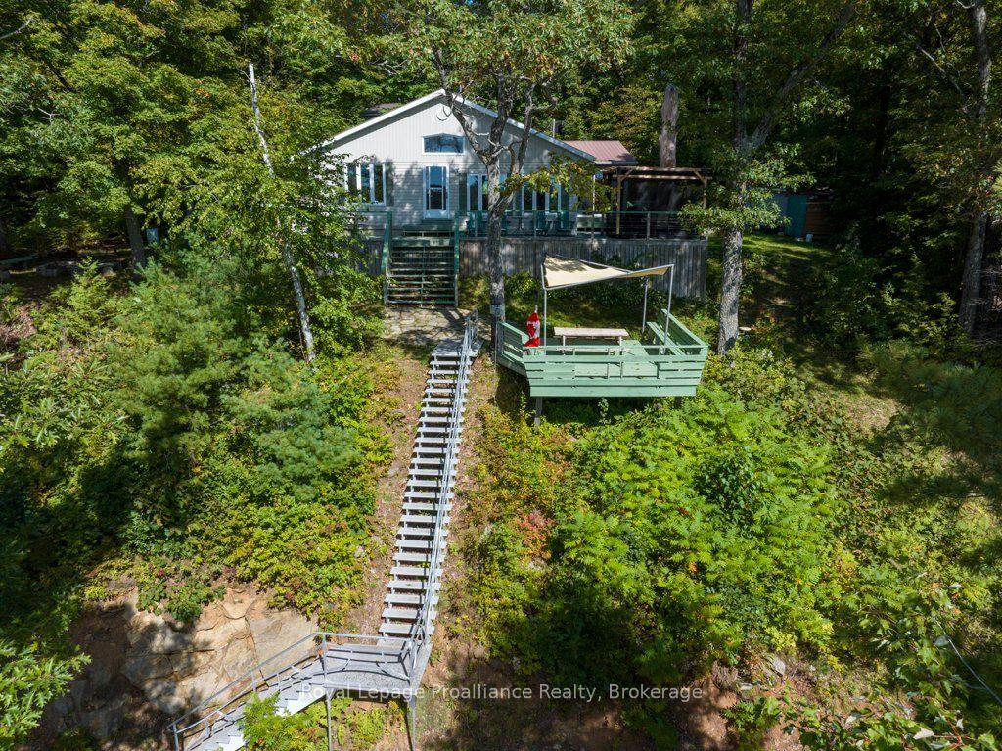
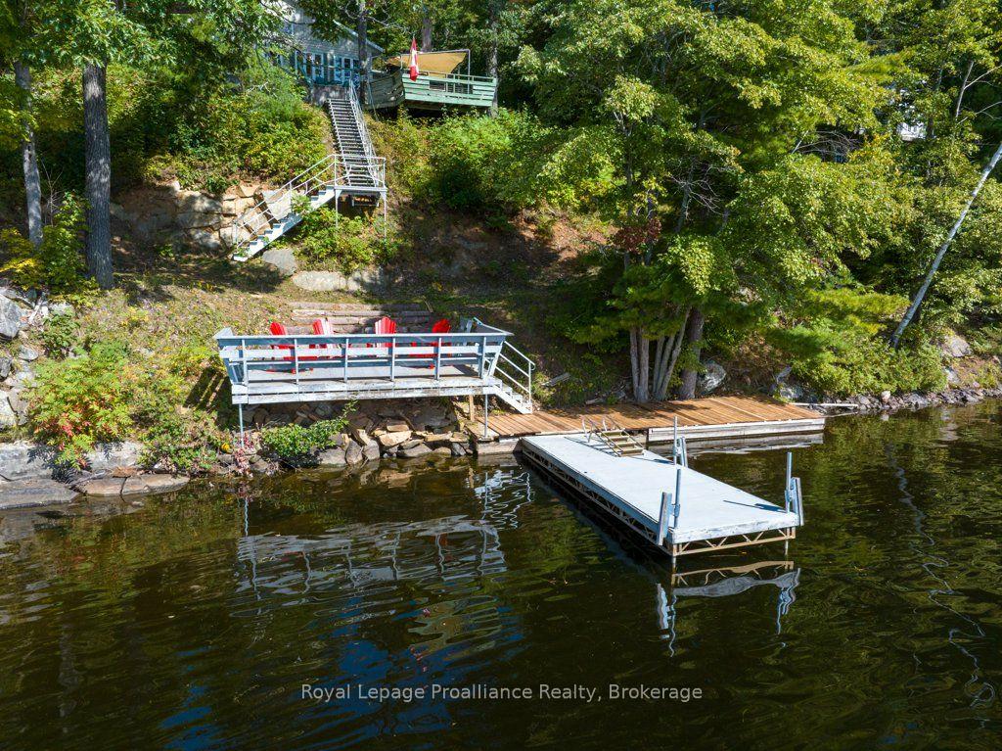
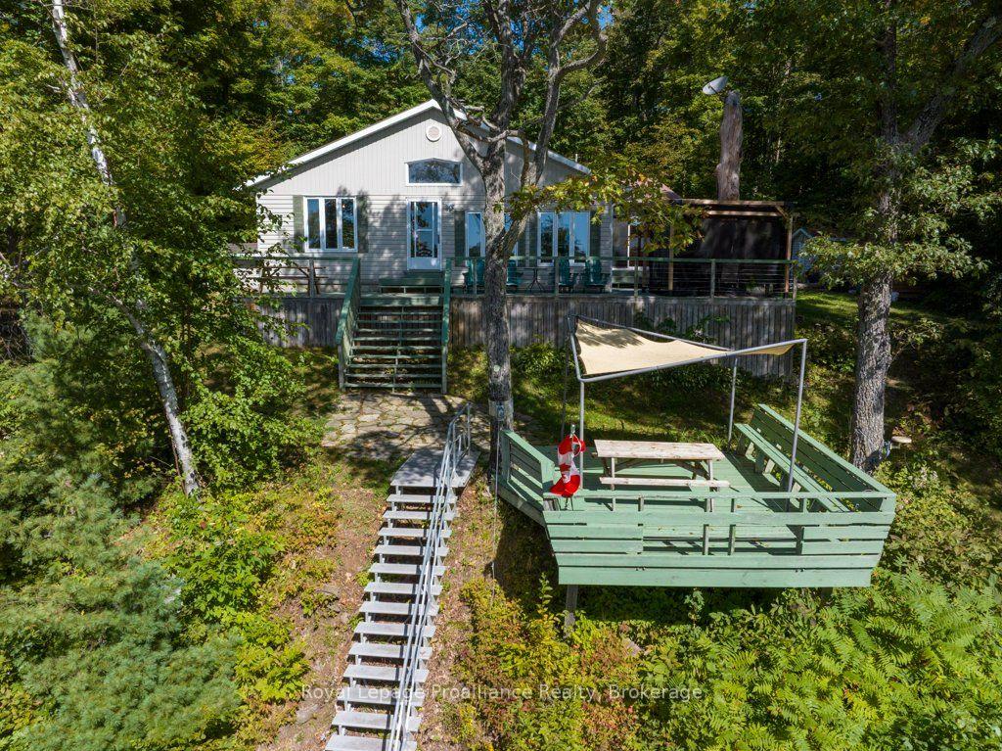
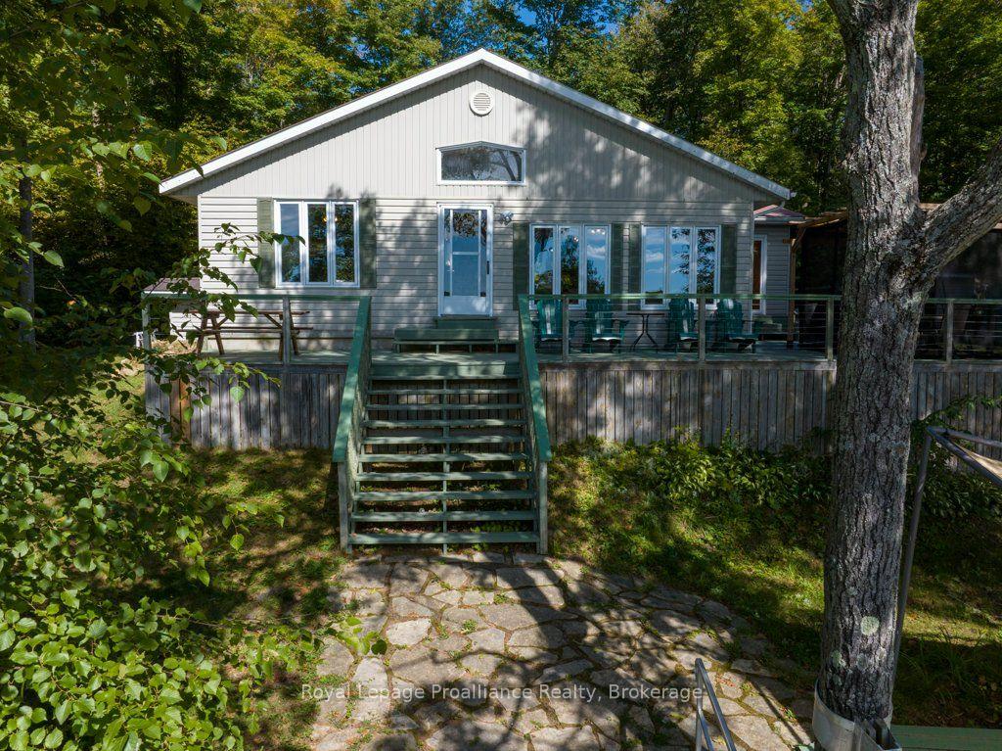
Welcome to 1231 Chimney Point Lane, an inspiring four-season, fully winterized Viceroy-style raised bungalow on 1.12 acres of pristine, mature grounds overlooking the shimmering waters of Big Gull Lake in the Land O'Lakes. Designed to celebrate lakefront living in every season, this approximately 2,500 sq. ft. (1639' main level & 868' lower level) of thoughtfully crafted living space features an open-concept great room with soaring vaulted ceilings and a warm, sunken living room anchored by a cozy woodstove, perfect for gathering after a day on the water or trails. This residence was fully renovated between 1994 and 1995, seamlessly pairing timeless architectural character with low-maintenance structural integrity. The entry screened porch and foyer sunroom immediately greet you with a soothing sensation of being home! An updated, chef-friendly kitchen and adjoining dining area flow seamlessly to the livingroom and front deck and outdoor BBQ area, creating an effortless indoor-outdoor lifestyle. Step onto the expansive, wrap-around deck for panoramic, south-facing views and all-day sun, and an attached Toja screened-in gazebo, providing a bug-free haven for outdoor dining and lakeside viewing; or headdown to your private terraced patios and cantilever docks where boating, swimming, and water sports await at your doorstep. A lower- level basement provides storage and utility systems contained within a winterized foundation. With a single-car garage and integrated workshop for boats and recreational gear, plus a spacious circular driveway, this property is perfectly tailored for those seeking an uplifting, year-round sanctuary where family, friends, and nature come together. Embrace the lakefront lifestyle and let this exceptional cottage become the backdrop for your most cherished memories. Oh, did we mention the fishing!!!!!!!
Additional information
- MLS® ID
- X13835366
Interior Features
- Bedrooms
- 3
- Bathrooms
- 2
- Fireplace
- Yes
- Heating
- Yes
- Basement
- Yes
Exterior Features
- Lot Size
- 1.14 Acres
Other Property Details
- Taxes
- $3,191
- Tax Frequency
- Annually
- Garage
- Yes
- View
- Yes
- Waterfront
- Yes
Courtesy of Listed by , Royal Lepage Proalliance Realty,
Based on information from the Toronto Regional Real Estate Board. The information provided herein must only be used by consumers that have a bona fide interest in the purchase, sale, or lease of real estate and may not be used for any commercial purpose or any other purpose. Information is deemed reliable but is not guaranteed accurate.
©2026 Toronto Real Estate Board. All rights reserved.
Data last updated 2:16 AM UTC, 9/29/2026