4 Beds
2 Baths
C$549,000
544 Louisa Street, West Grey ON, N0G 1C0
Property typeResidential
Overview
Active
Price Change
Listed Jul 17, 2026
Updated 2 days ago
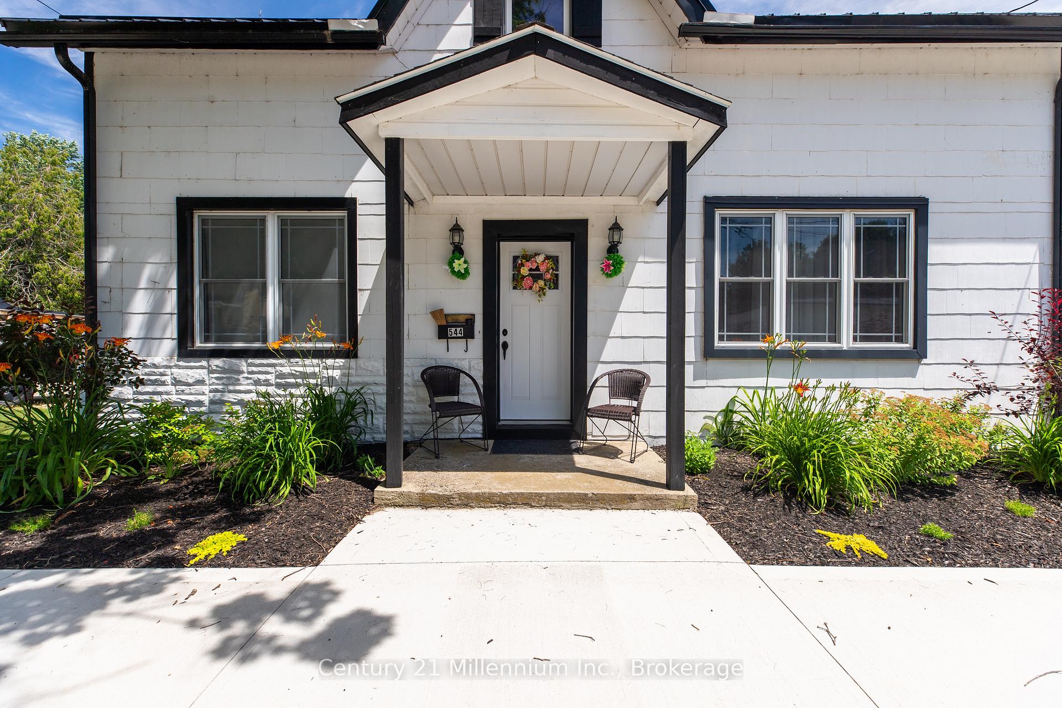
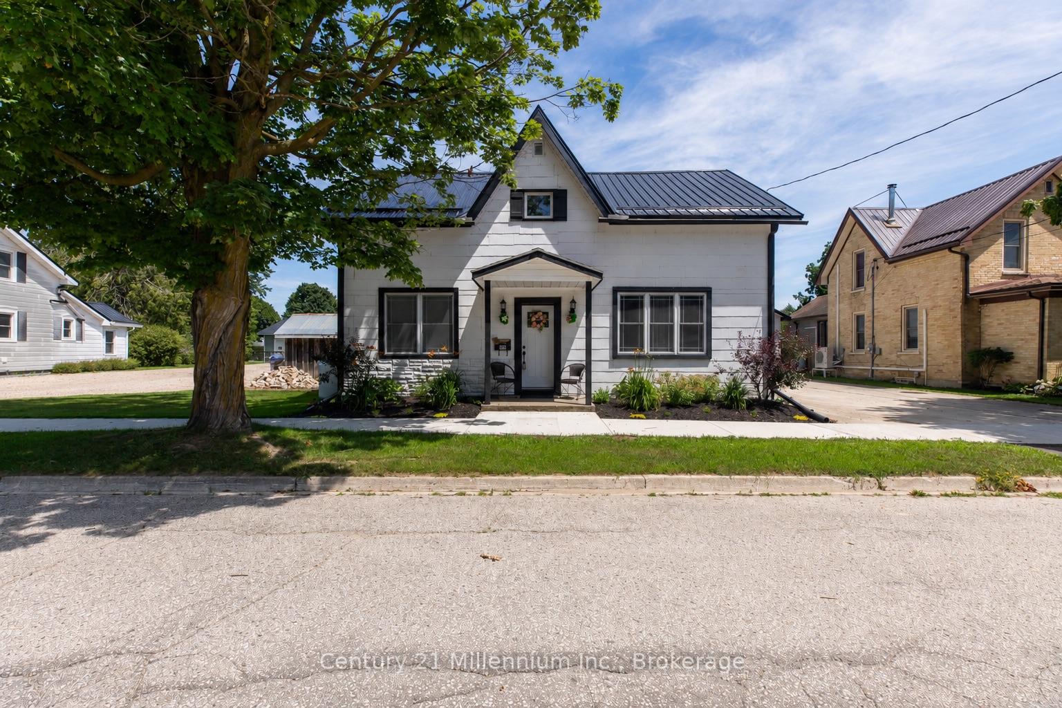
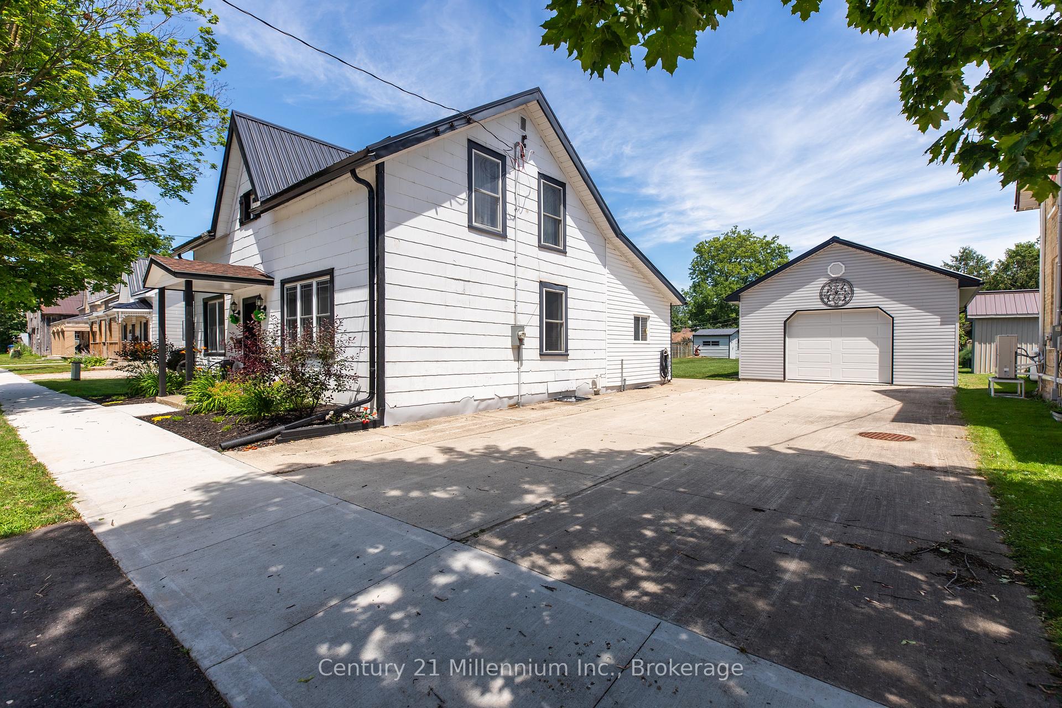
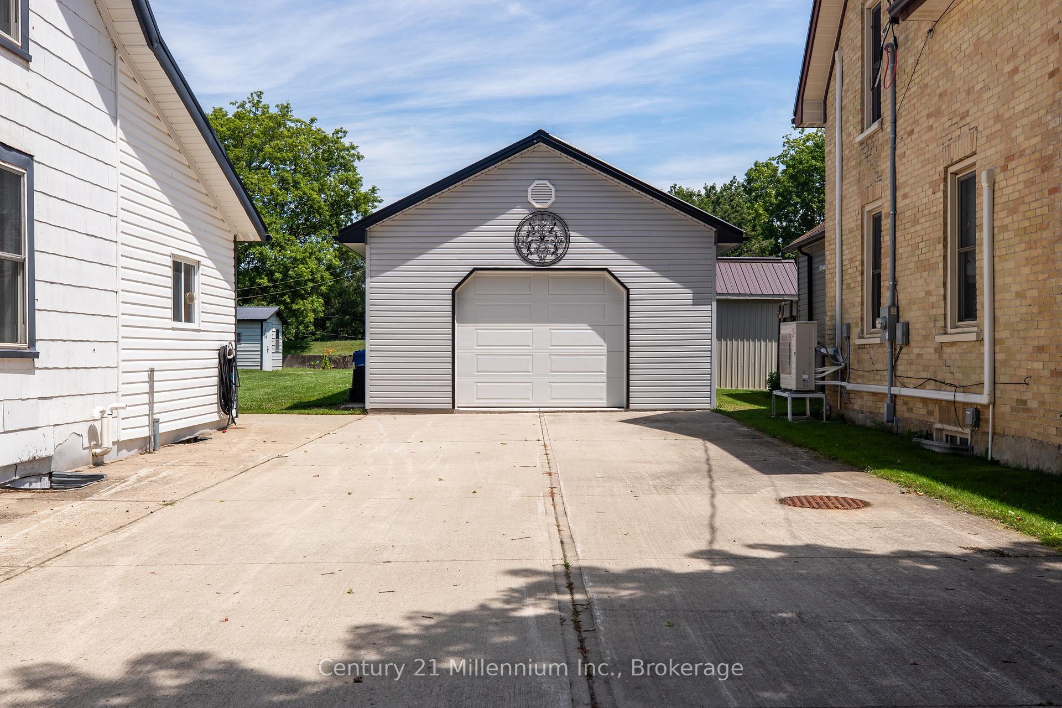
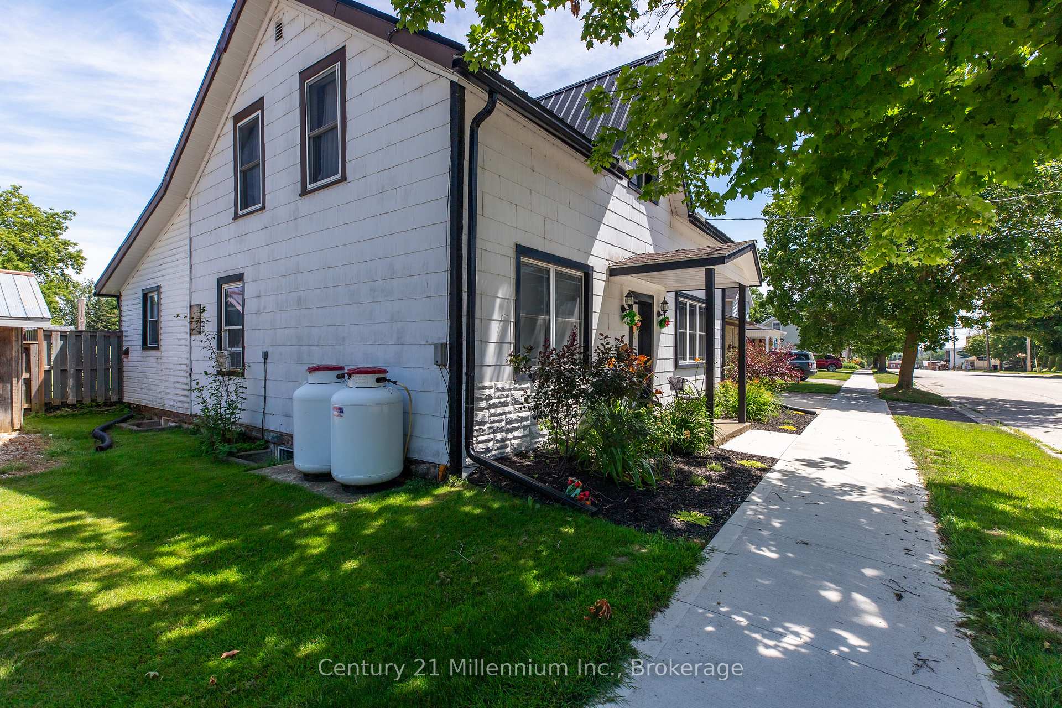
Welcome to this beautifully renovated, turnkey 1 3/4-storey home in the charming village of Ayton. Warm, impressive & welcoming, this thoughtfully updated residence blends the character of the past with modern amenities throughout. Originally built in 1880 as the Becker House & rebuilt in 1948, the home was raised to create a full basement with concrete-block walls, a concrete floor & generous ceiling height, while the plumbing & electrical wiring were also modernized. The main level features a classic staircase with updated carpeting, inviting living & dining areas & an oversized eat-in kitchen with attractive wood cabinetry, a large island with built-in storage & comfortable counter seating. A versatile primary bedroom suite offers the option of convenient main-floor living or can be used as a spacious family room. A 4-piece bathroom with main-floor laundry completes this level.Upstairs are 3 generously sized bedrooms, excellent closet space throughout, including an impressive walk-in closet large enough to serve as a dressing room, plus a second 4-piece bathroom. The full basement provides substantial storage, a utility area & excellent ceiling height. Additional features include a combination wood & propane furnace, updated windows & exterior doors, R60 attic insulation, a metal roof, updated electrical service & panel, drilled well, septic system, hot water heater, water softener & LeafFilter eavestroughs with a transferable warranty. The detached one-car garage/workshop offers metal cabinetry, workbenches, shelving, a welding station, metal roof & 60-amp service, while the concrete driveway provides parking for approximately 8 vehicles. Set on a spacious 66-by-165-foot lot, the backyard is fenced on approximately 2 sides & features a fire pit & garden shed, creating an inviting outdoor space. Move right in, reap the benefits of the multitude of improvements & enjoy this artistically designed home in a peaceful village setting beneath the night stars.
Additional information
- MLS® ID
- X13576344
Interior Features
- Bedrooms
- 4
- Bathrooms
- 2
- Cooling
- Yes
- Heating
- Yes
- Basement
- Yes
Other Property Details
- Taxes
- $2,172
- Tax Frequency
- Annually
- Garage
- Yes
Courtesy of Listed by , Century 21 Millennium Inc.,
Based on information from the Toronto Regional Real Estate Board. The information provided herein must only be used by consumers that have a bona fide interest in the purchase, sale, or lease of real estate and may not be used for any commercial purpose or any other purpose. Information is deemed reliable but is not guaranteed accurate.
©2026 Toronto Real Estate Board. All rights reserved.
Data last updated 3:11 AM UTC, 10/10/2026