3 Beds
4 Baths
C$749,888
865 Attersley Drive, Oshawa ON, L1K 1V1
Property typeResidential
Overview
Active
New
Listed Jul 24, 2026
Updated 8h ago
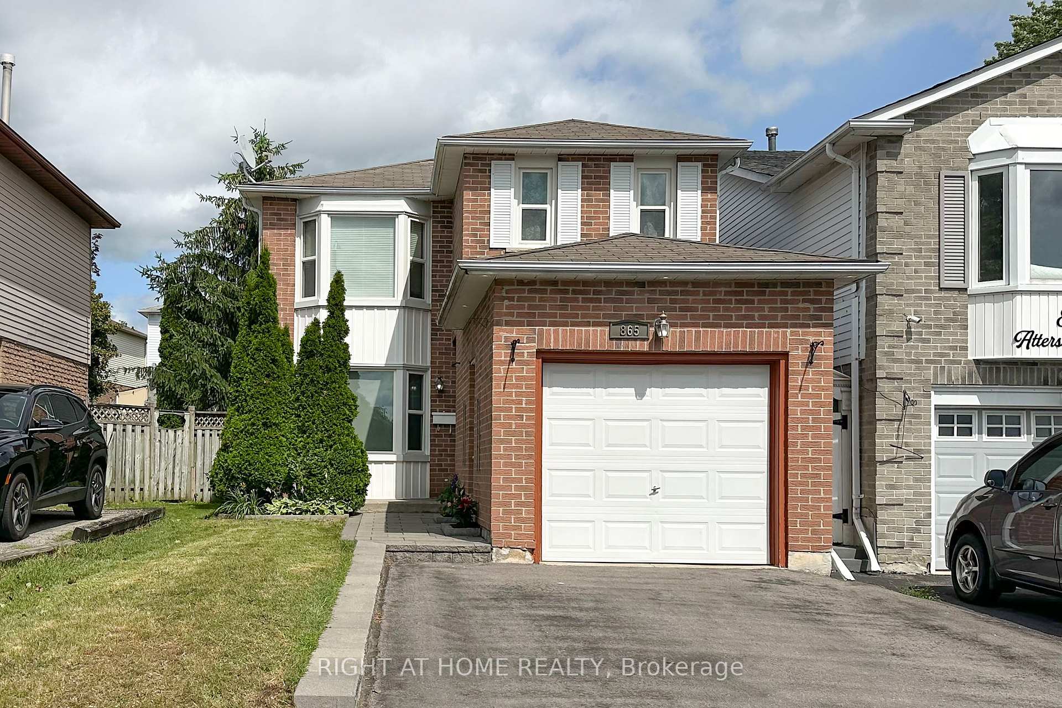
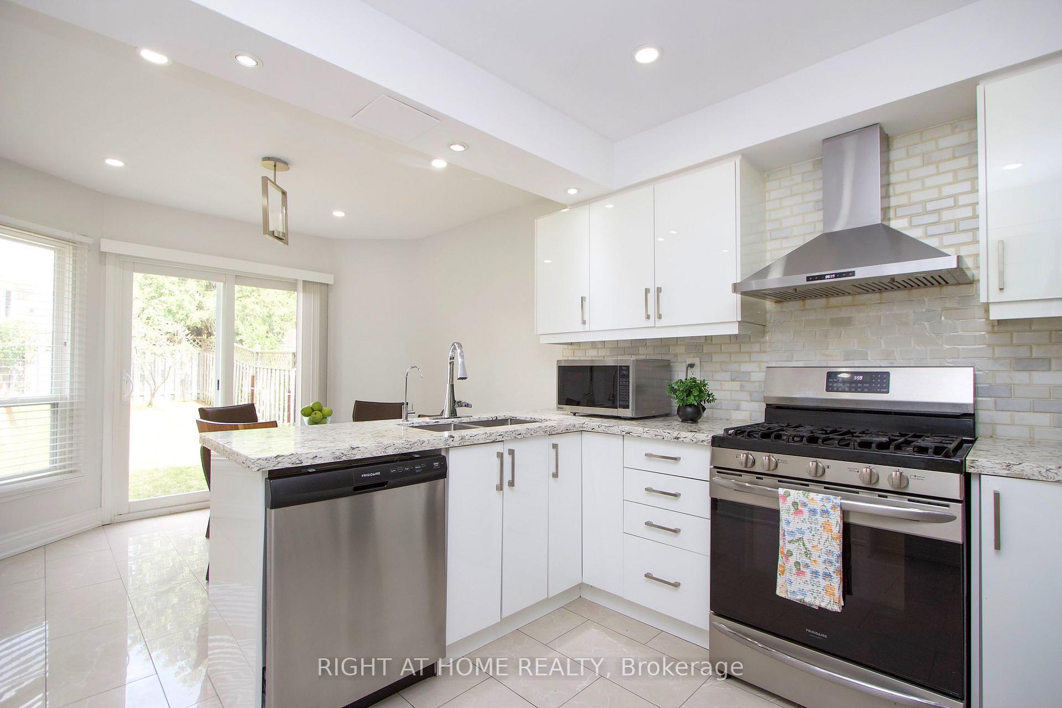
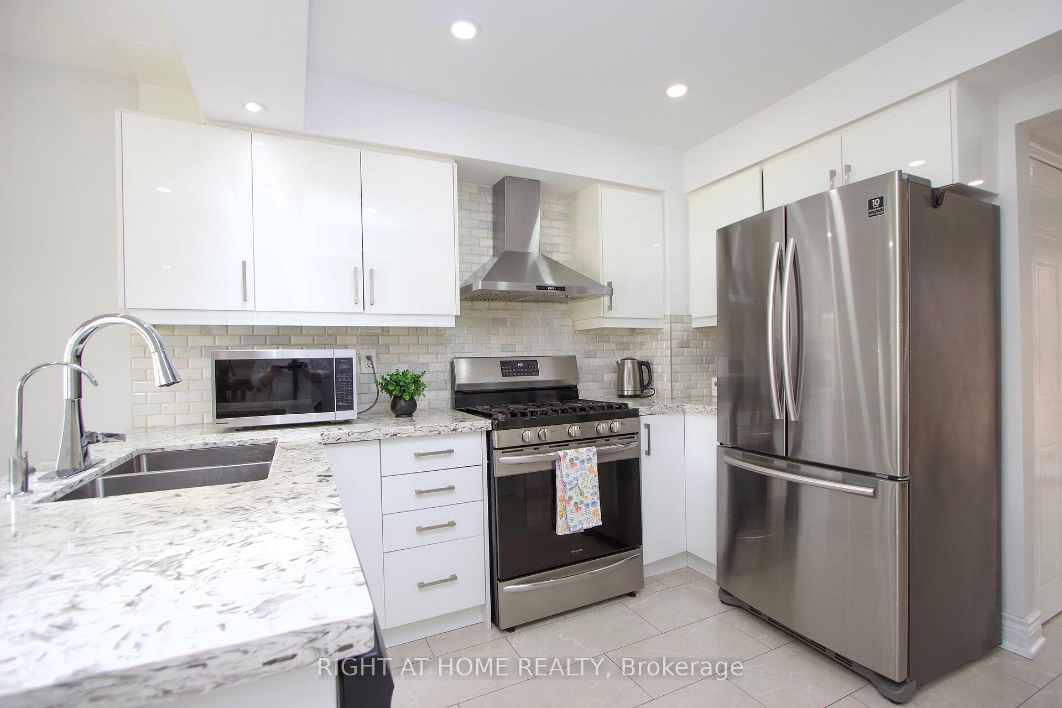
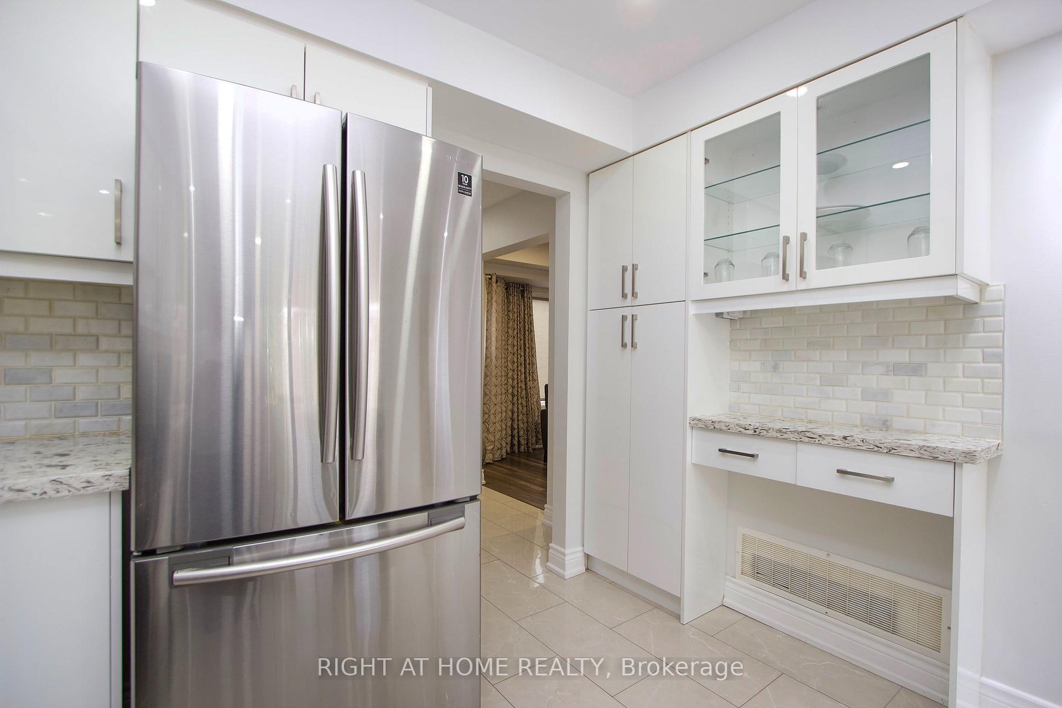
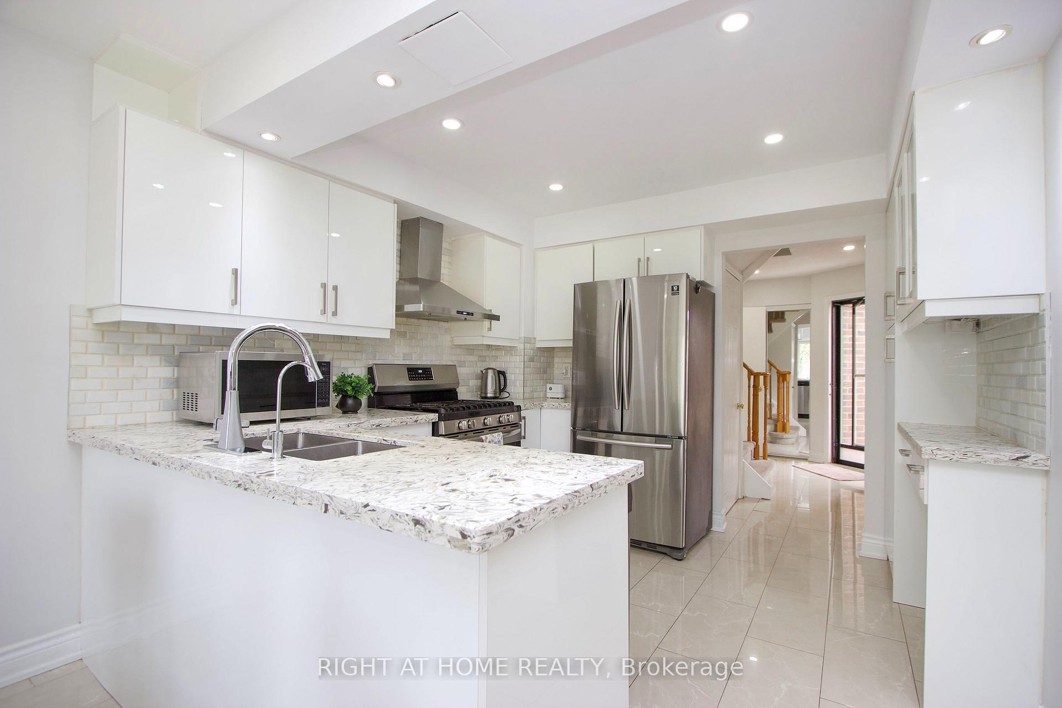
Welcome to this beautifully updated family home in the highly sought-after Pinecrest community of North Oshawa, offering the perfect blend of style, comfort, and convenience. The bright and spacious main floor is fully renovated and features an open-concept living and dining area with gleaming laminate flooring, ceramic tile, and elegant pot lights throughout. The chef-inspired kitchen is designed to impress with quartz countertops, a stylish backsplash, stainless steel appliances, and a spacious breakfast area with a walk-out to the private backyard-an inviting outdoor oasis perfect for relaxing or entertaining.Upstairs, you'll find a generous primary bedroom complete with a large walk-in closet and semi-ensuite access. The finished basement offers a spacious recreation room, ideal for family gatherings, a home office, or play area, along with plenty of storage space. Additional highlights include a refreshed main bathroom, fresh paint throughout, and a widened interlock driveway providing parking for up to four vehicles outside. Ideally located within walking distance to schools, parks, shopping, and everyday amenities, this move-in-ready home is an exceptional opportunity for families and first-time buyers alike.
Additional information
- MLS® ID
- E13604868
Interior Features
- Bedrooms
- 3
- Bathrooms
- 4
- Cooling
- Yes
- Heating
- Yes
- Basement
- Yes
Other Property Details
- Taxes
- $4,620
- Tax Frequency
- Annually
- Garage
- Yes
Courtesy of Listed by , RIGHT AT HOME REALTY,
Based on information from the Toronto Regional Real Estate Board. The information provided herein must only be used by consumers that have a bona fide interest in the purchase, sale, or lease of real estate and may not be used for any commercial purpose or any other purpose. Information is deemed reliable but is not guaranteed accurate.
©2026 Toronto Real Estate Board. All rights reserved.
Data last updated 11:11 PM UTC, 10/12/2026