2 Beds
2 Baths
C$3,750/month
43 Elmwood Avenue N #2, Mississauga ON, L5G 3K1
Property typeMulti-family
Overview
Active
New
Listed Sep 16, 2026
Updated 2 days ago
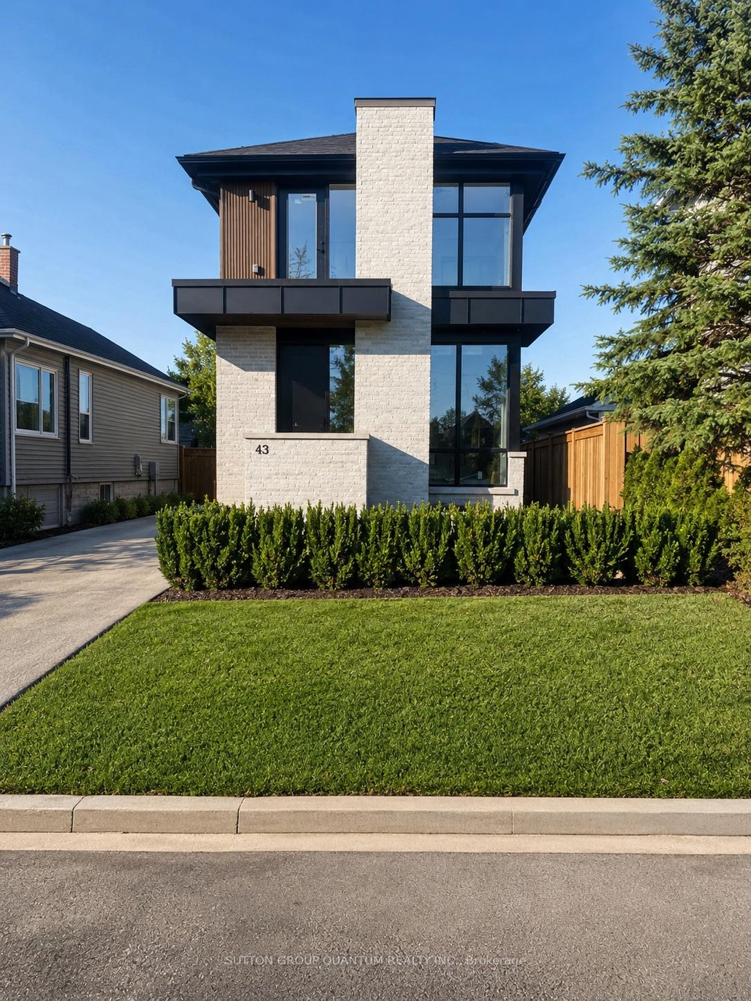
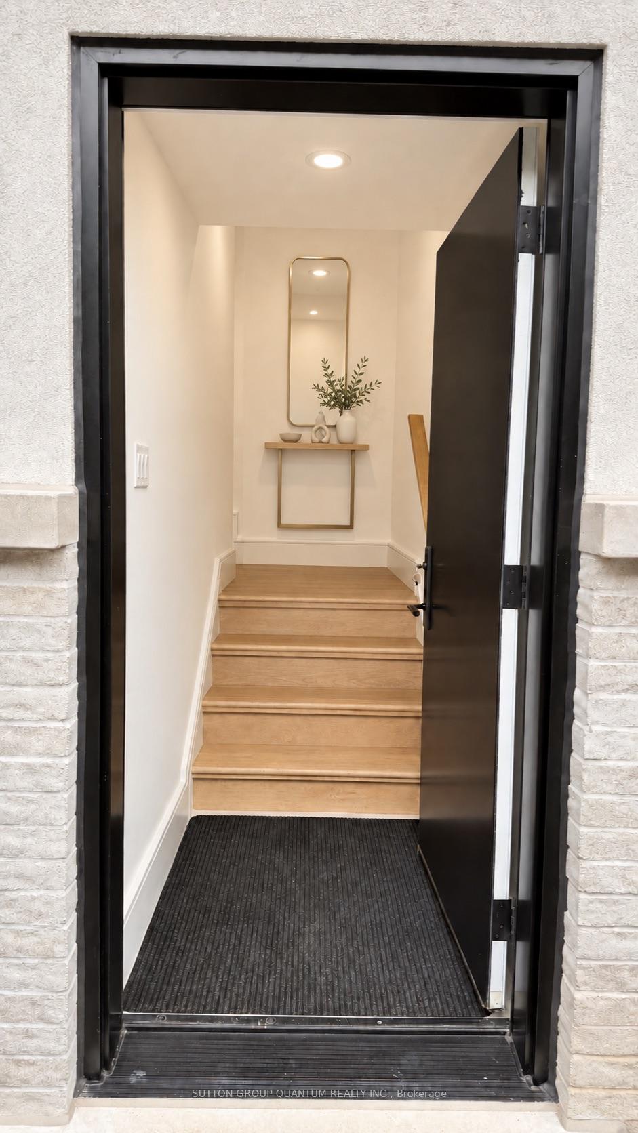
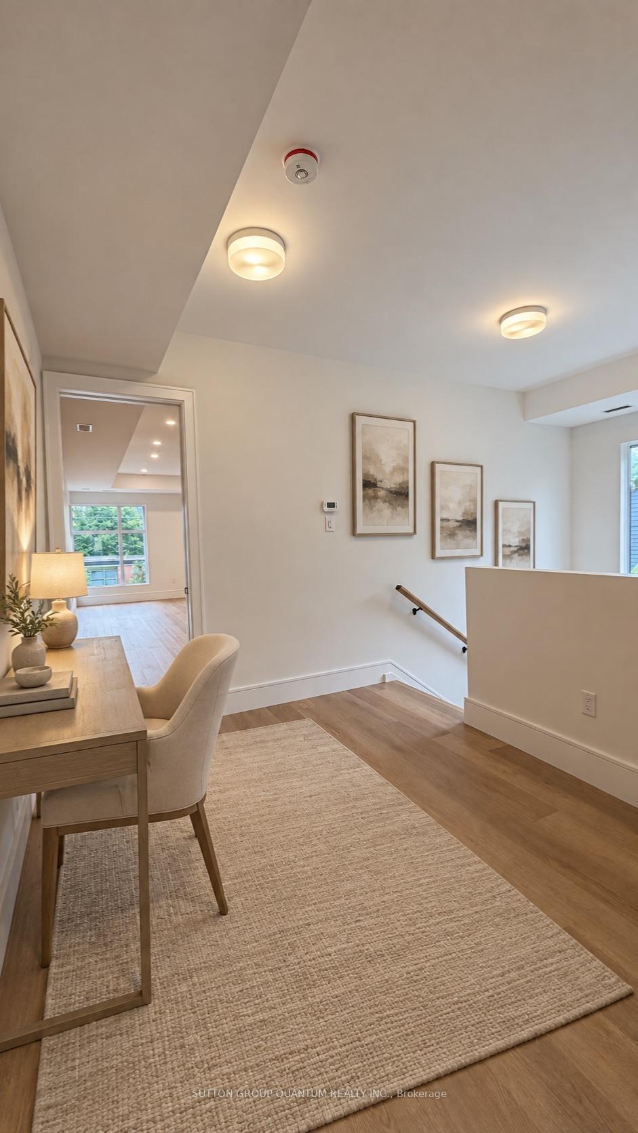
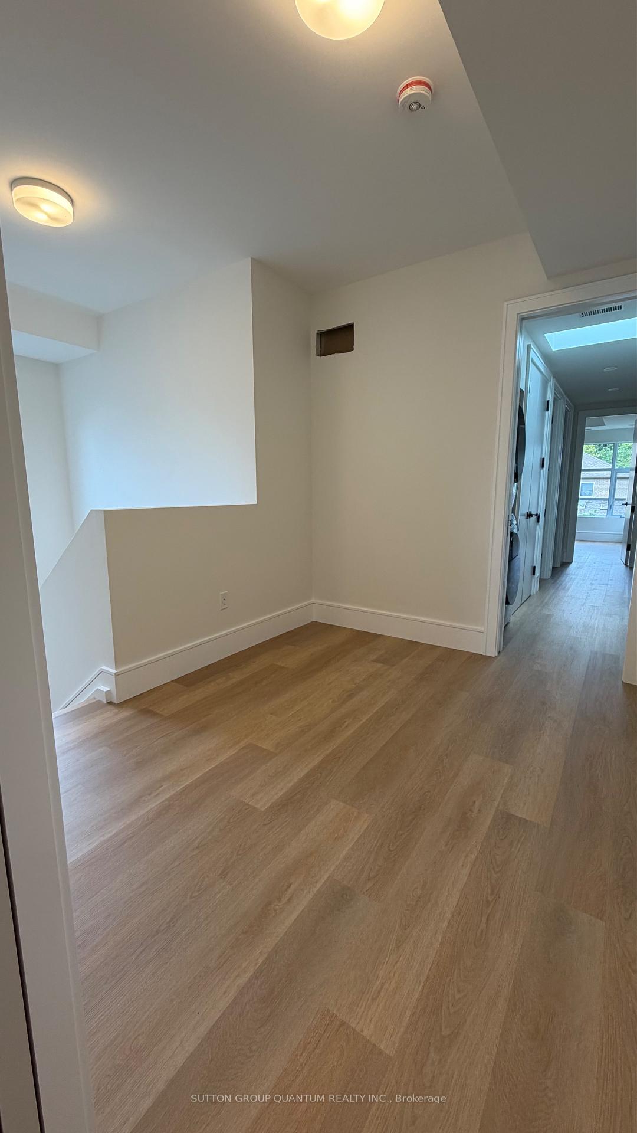
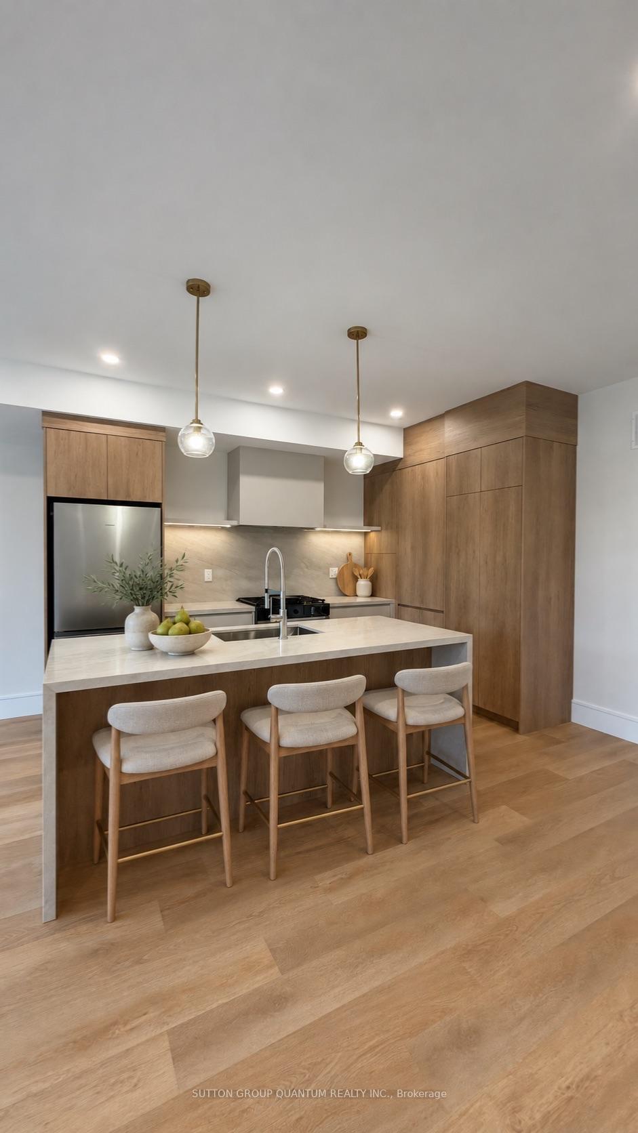
Rare and exceptional opportunity in the heart of Port Credit - brand new luxury two-bedroom, two-bathroom residence within an exclusive low-density fourplex, thoughtfully crafted for those seeking custom-home living with the ease of a premium lease. Enjoy being just a 5-minute walk to the GO Transit station with direct service to downtown Toronto in approximately 17 minutes to Union Station. Boutique shops, acclaimed restaurants, cafés, parks, and the vibrant waterfront lifestyle of Port Credit are all right outside your door. Mentor College around the corner and directly across from Forest Avenue Public School. This residence showcases refined designer finishes and generous proportions throughout. The modern kitchen features stunning Taj Mahal quartz countertops and backsplash, gas stove, built-in dishwasher, and custom cabinetry with full size waterfall island. The open-concept living provides a warm atmosphere and sophistication and the room flanked with floor to ceiling windows and a walk out balcony for relaxing, overlooking residential area of walkers-by. Luxury vinyl plank white oak flooring flow seamlessly throughout, complemented by upgraded trim work, solid-core doors, premium hardware, and custom details at every turn. Spa-inspired bathrooms include elegant curbless showers and elevated fixtures, one which is ensuite to primary and one shared. There is also a dedicated office area with pocket doors for privacy. Additional conveniences include full-size in-suite washer and dryer, ample natural light, and the luxury of a brand-new construction home. Custom built by Reign Custom Builders, this is a rare chance to lease a beautifully designed residence in one of Mississauga's most coveted family-friendly neighbourhoods. A residence that feels, functions, and looks like a custom home, with leasing capability, right in the centre of it all. 1 parking included. Furnished Photos are Virtual.
Additional information
- MLS® ID
- W13788830
Interior Features
- Bedrooms
- 2
- Bathrooms
- 2
- Cooling
- Yes
- Heating
- Yes
- Basement
- No
Other Property Details
- 55+/Senior Community
- No
Courtesy of Listed by , SUTTON GROUP QUANTUM REALTY INC.,
Based on information from the Toronto Regional Real Estate Board. The information provided herein must only be used by consumers that have a bona fide interest in the purchase, sale, or lease of real estate and may not be used for any commercial purpose or any other purpose. Information is deemed reliable but is not guaranteed accurate.
©2026 Toronto Real Estate Board. All rights reserved.
Data last updated 3:39 AM UTC, 10/9/2026