5 Beds
4 Baths
C$1,299,000
1906 Stoneybrook Court, Mississauga ON, L5L 3W2
Property typeResidential
Overview
Active
New
Listed Oct 8, 2026
Updated 31h ago
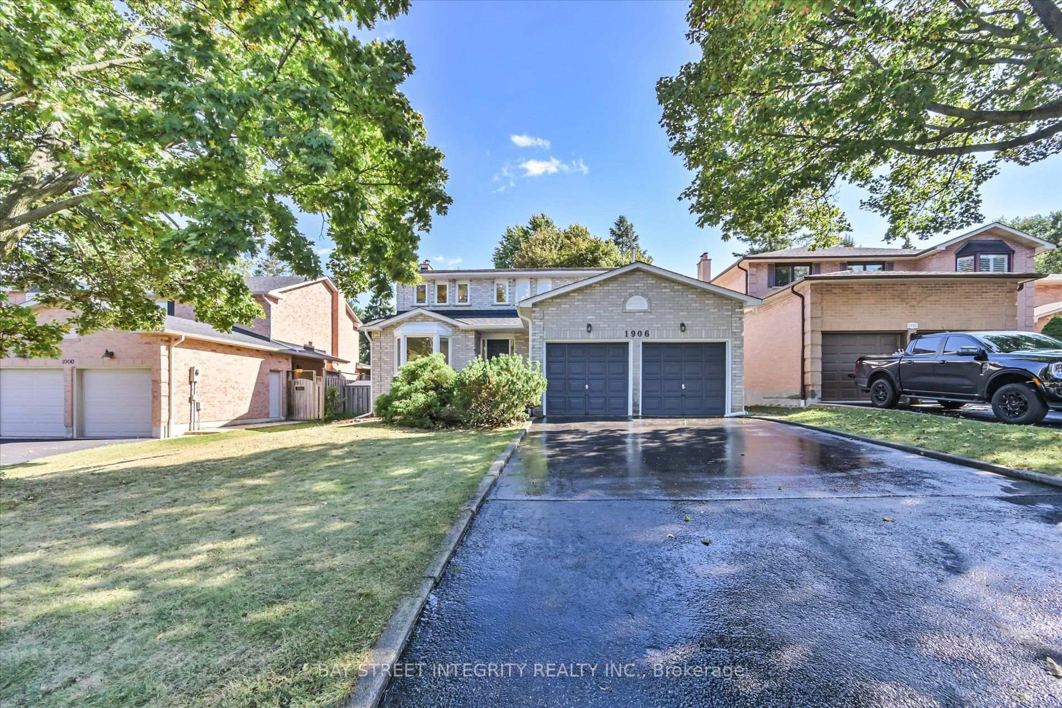
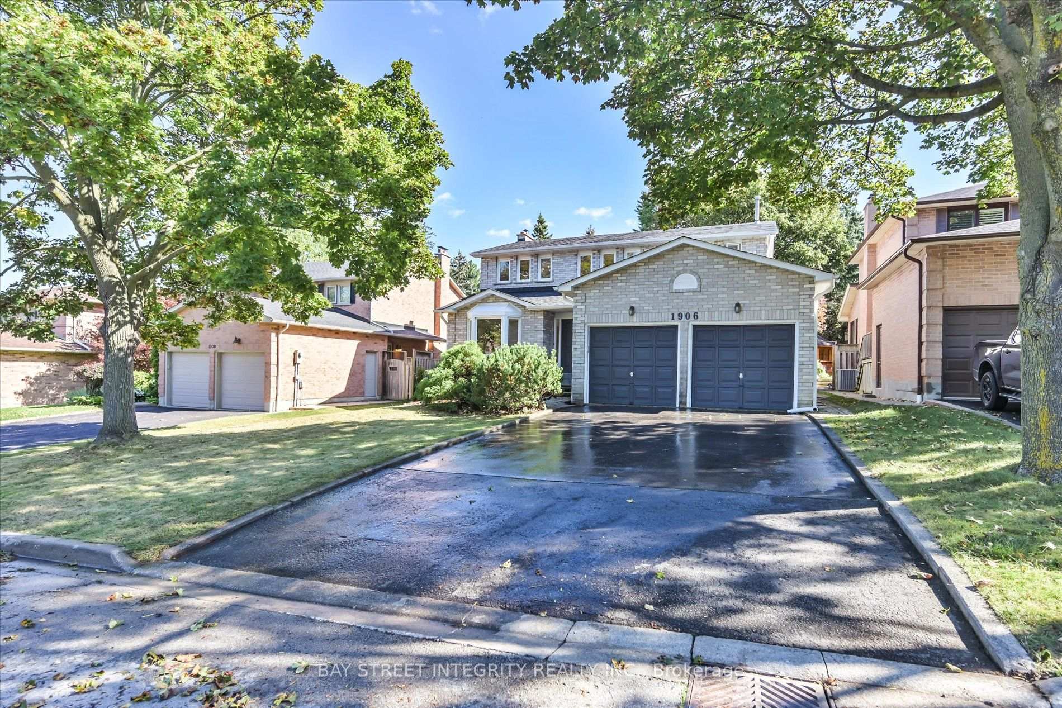
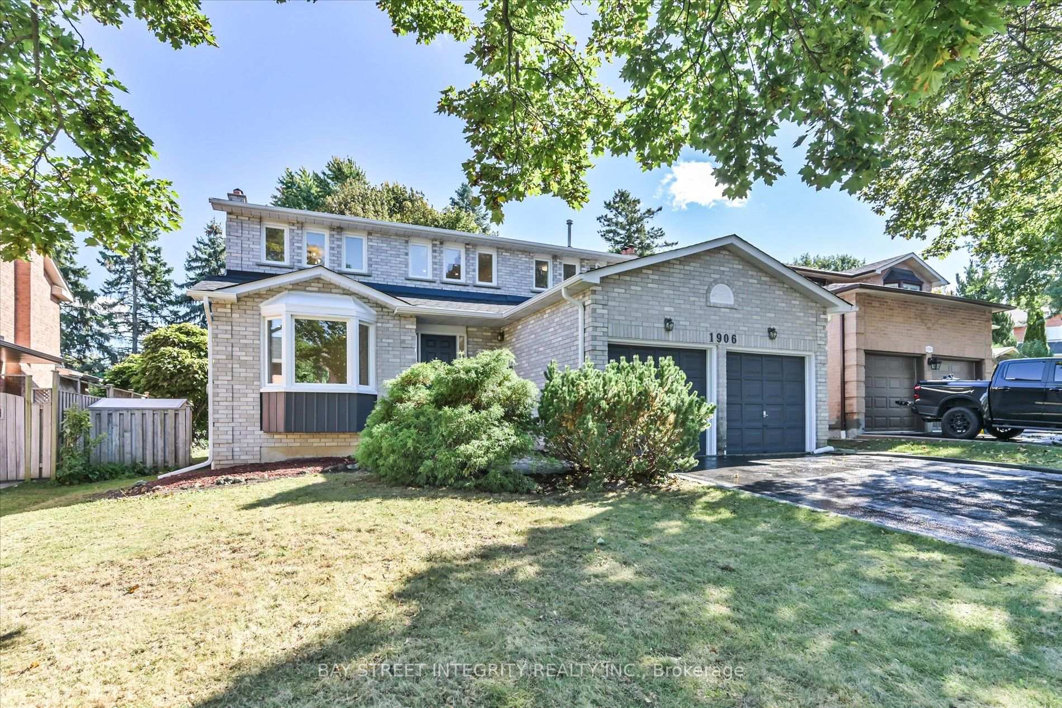
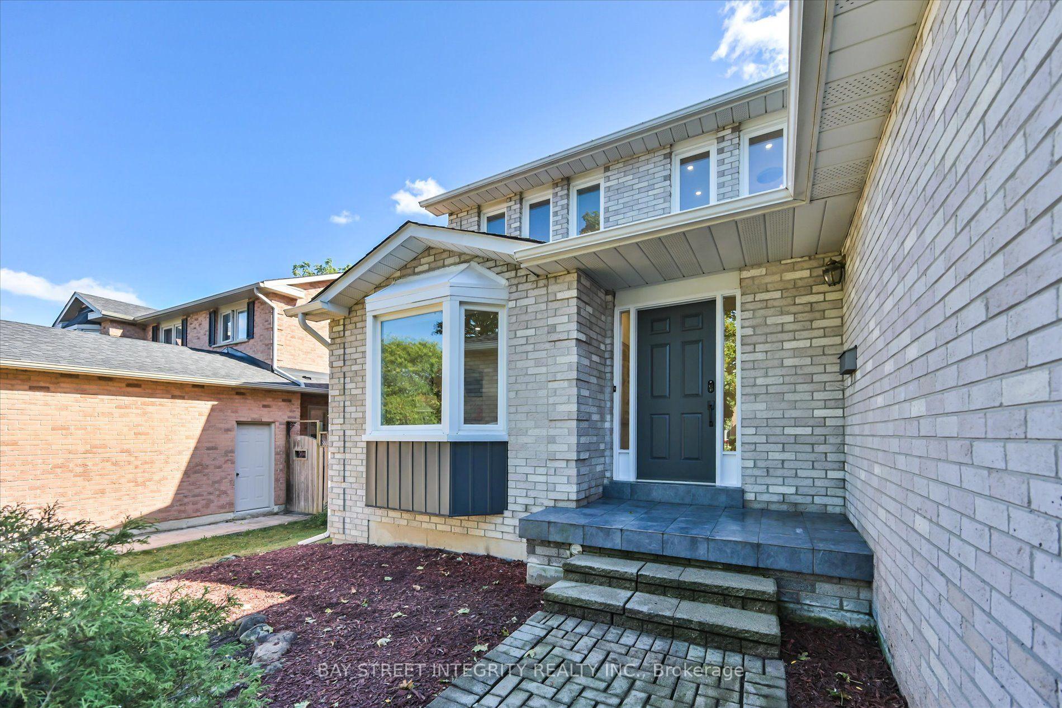
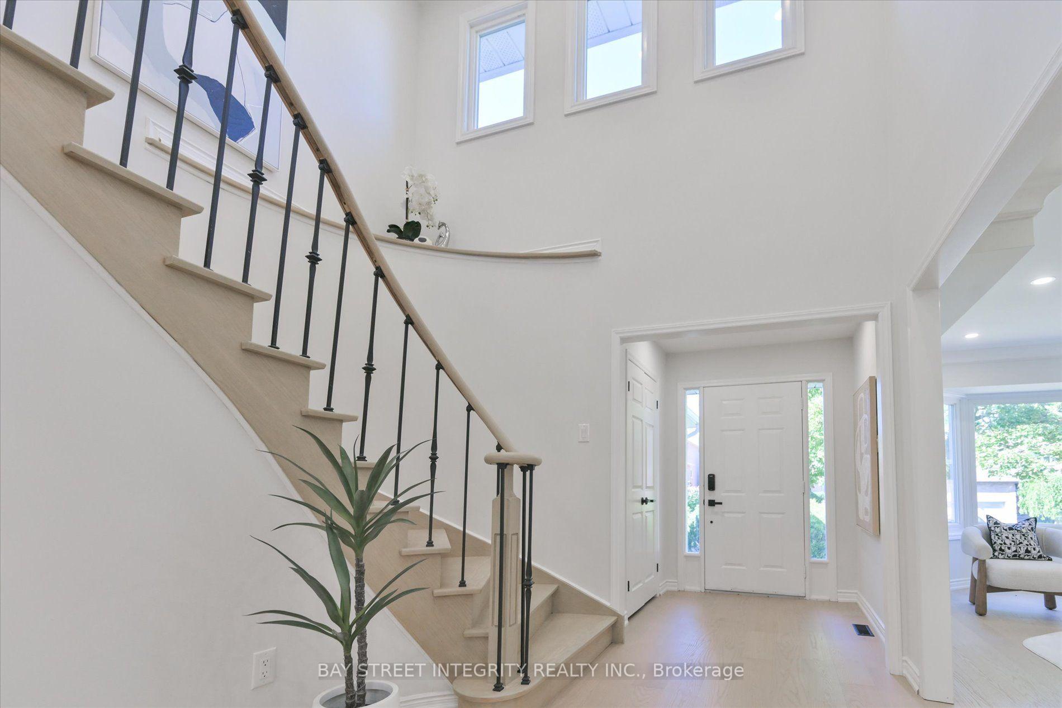
Welcome To 1906 Stoneybrook Court, A Stunning Fully Renovated Detached Home With A Two-Car Garage, Nestled In One Of Mississauga's Most Desirable Erin Mills Communities! Boasting Over $100K In Upgrades In 2026: Engineering Hardwood Flooring On Main & Second Floor, Vinyl Flooring In The Basement. Fresh Paint & Pot Light Throughout. New Kitchen With Brand-New Appliances, New Laundry Room, Bathroom In The Basement. This Exceptional Home Offers A Perfect Blend Of Modern Luxury, Thoughtful Design, And Comfortable Family Living. Step Into The Impressive 16-Ft Ceiling Foyer And Discover A Bright, Spacious Main Floor. The Inviting & Airy Living Room Showcases An Oversized Bay-Style Window, Creating A Beautiful Connection To The Outdoors While Filling The Space With Natural Light. The Cozy Family Room Features A Fireplace & Picturesque Views Of The Backyard. The Modern Gourmet Kitchen Is A Chef's Dream, Complete With Quartz Countertops & Backsplash, A Full Set Of Stainless-Steel Appliances & An Extended Centre Island With Breakfast Bar. The Kitchen Seamlessly Connects To The Dining & Breakfast Areas, Surrounded By Large Windows & Offering A Walk-Out To The Backyard. The Second Floor Features 4 Generously Sized Bedrooms. The Primary Retreat Offers A Walk-In Closet & A 4-Piece Ensuite Bathroom. The Finished Basement Provides Excellent Additional Living Space, Featuring A Large Recreation Area With Pot Lights & Windows, A Separate Bedroom With Closet & A 3-Piece Bathroom. Ideal For Extended Family, Guests, A Home Office, Or Entertainment. Step Outside To Your Own Private Outdoor Retreat, Featuring A Tranquil Ravine-Like Backyard. The Perfect Setting For Morning Coffee, Summer BBQs, Family Gatherings & Relaxing Evenings Surrounded By Nature. Enjoy An Unbeatable Location Just Minutes From U Of T Mississauga Campus, Parks And Trails, Grocery Stores, Credit Valley Hospital, Erindale GO Station, Hwy 403, Square One Shopping Centre, And Numerous Amenities.
Additional information
- MLS® ID
- W13876276
Interior Features
- Bedrooms
- 5
- Bathrooms
- 4
- Fireplace
- Yes
- Cooling
- Yes
- Heating
- Yes
- Basement
- Yes
Other Property Details
- Taxes
- $9,302
- Tax Frequency
- Annually
- Garage
- Yes
Courtesy of Listed by , BAY STREET INTEGRITY REALTY INC.,
Based on information from the Toronto Regional Real Estate Board. The information provided herein must only be used by consumers that have a bona fide interest in the purchase, sale, or lease of real estate and may not be used for any commercial purpose or any other purpose. Information is deemed reliable but is not guaranteed accurate.
©2026 Toronto Real Estate Board. All rights reserved.
Data last updated 5:00 AM UTC, 10/11/2026