2 Beds
2 Baths
C$575,000
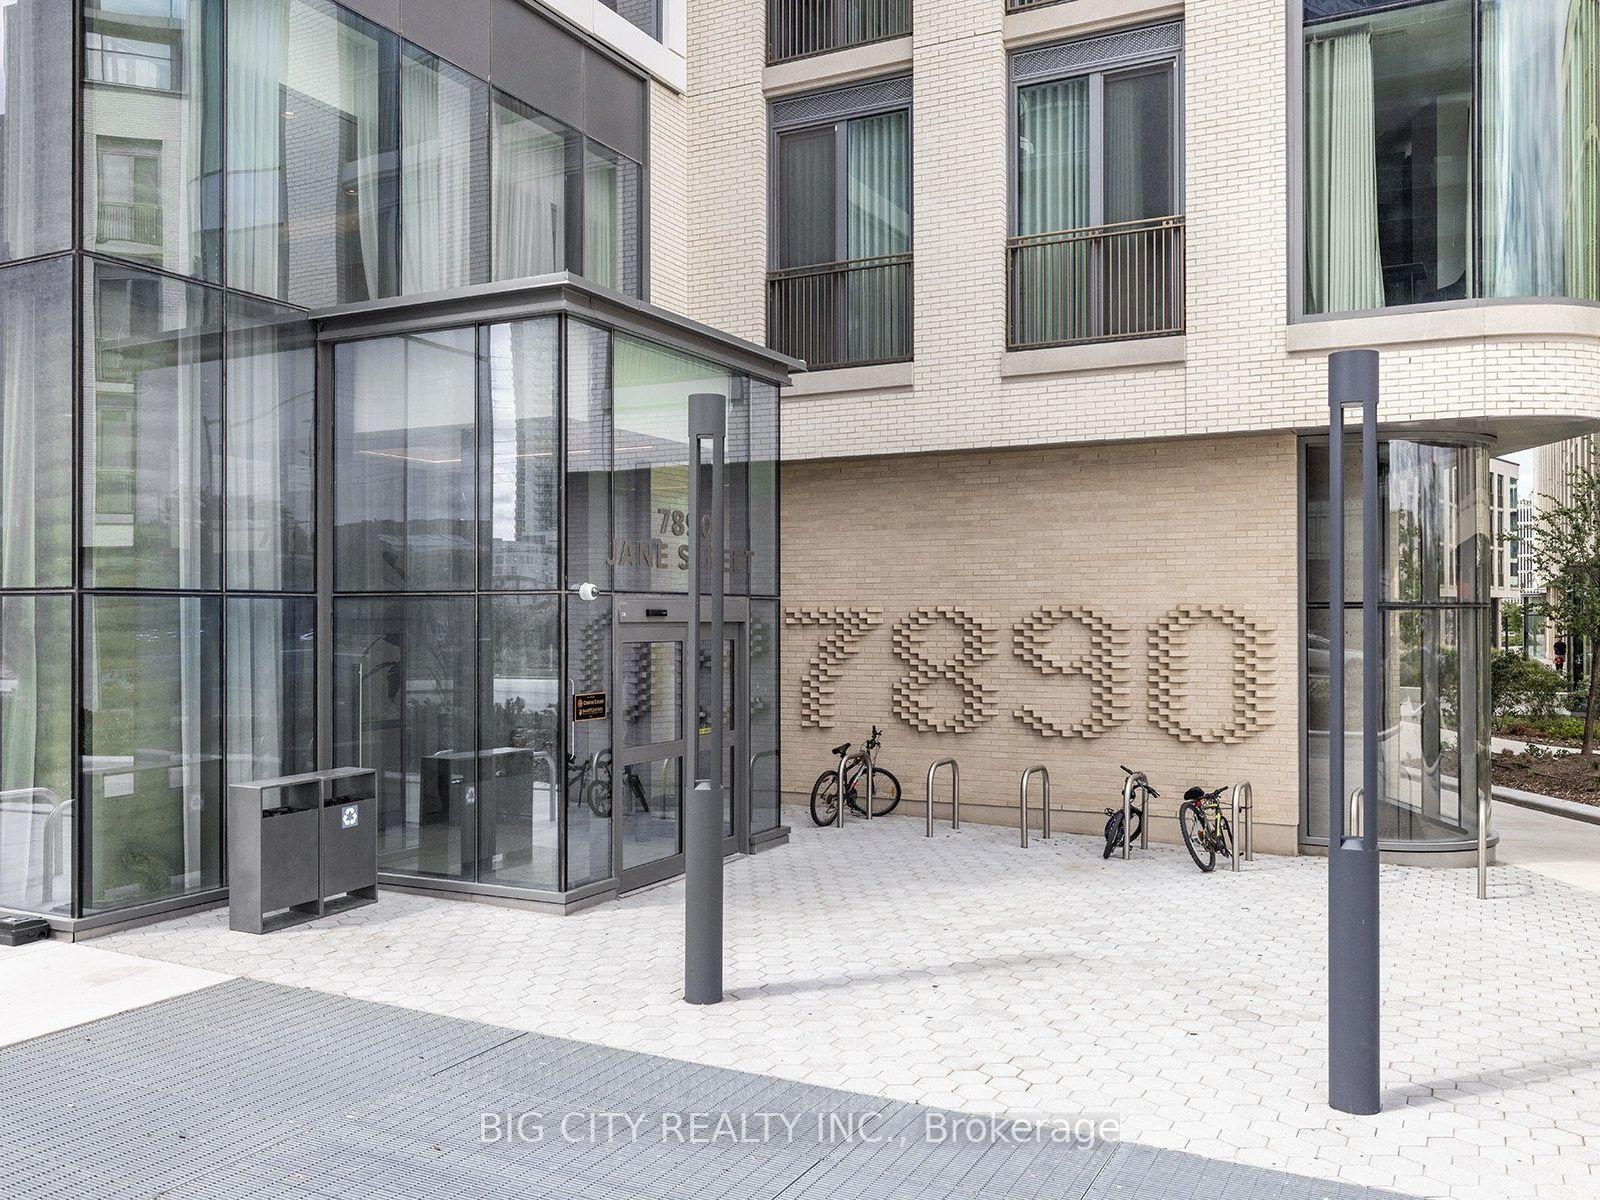
7890 Jane Street N 3309, Vaughan ON, L4K 0K9
Property typeCondominium
Overview
Active
New
Listed Nov 6, 2026
Updated 4 days ago
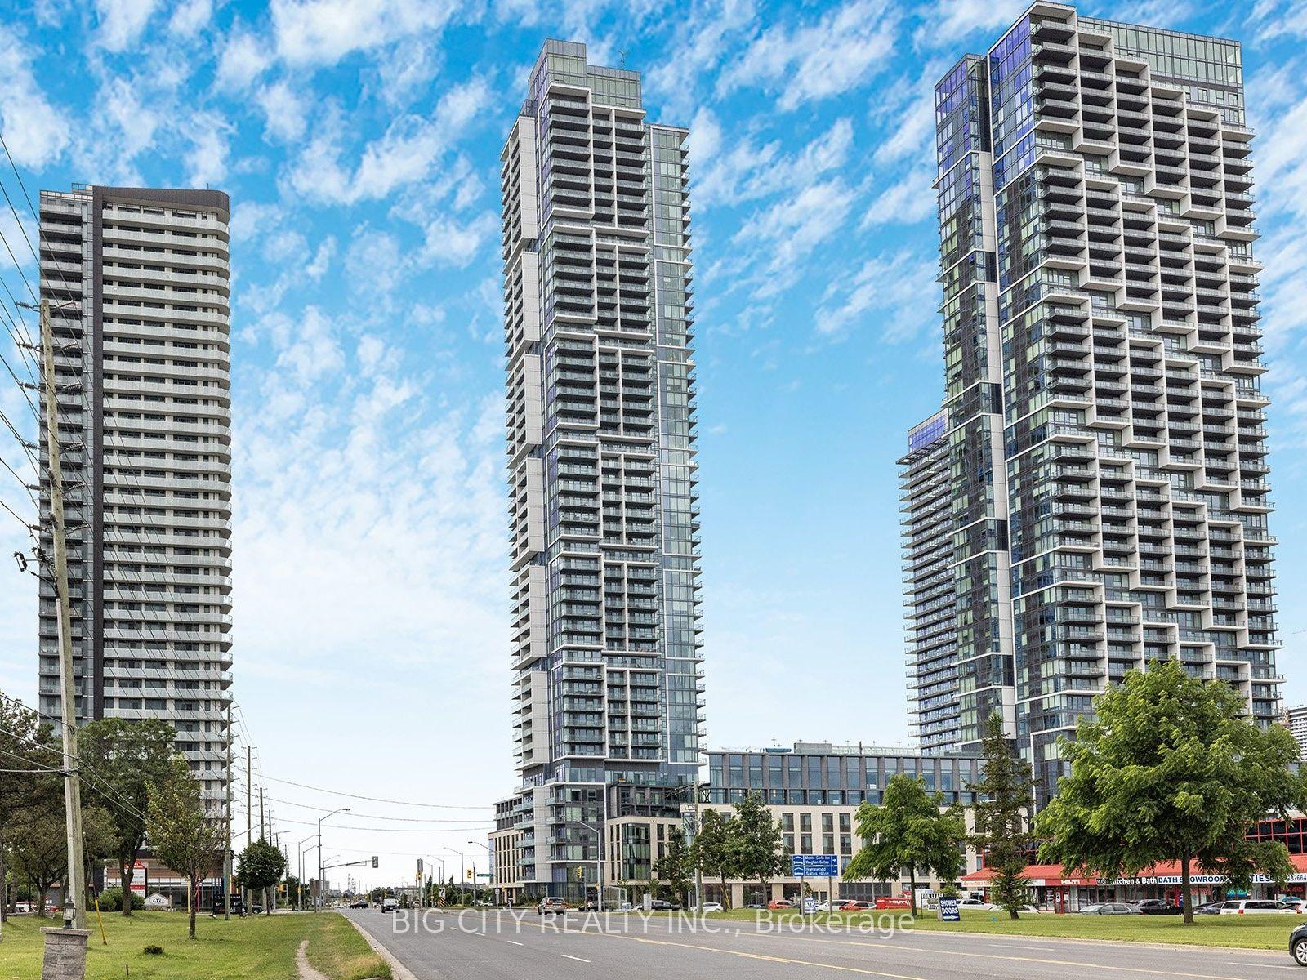
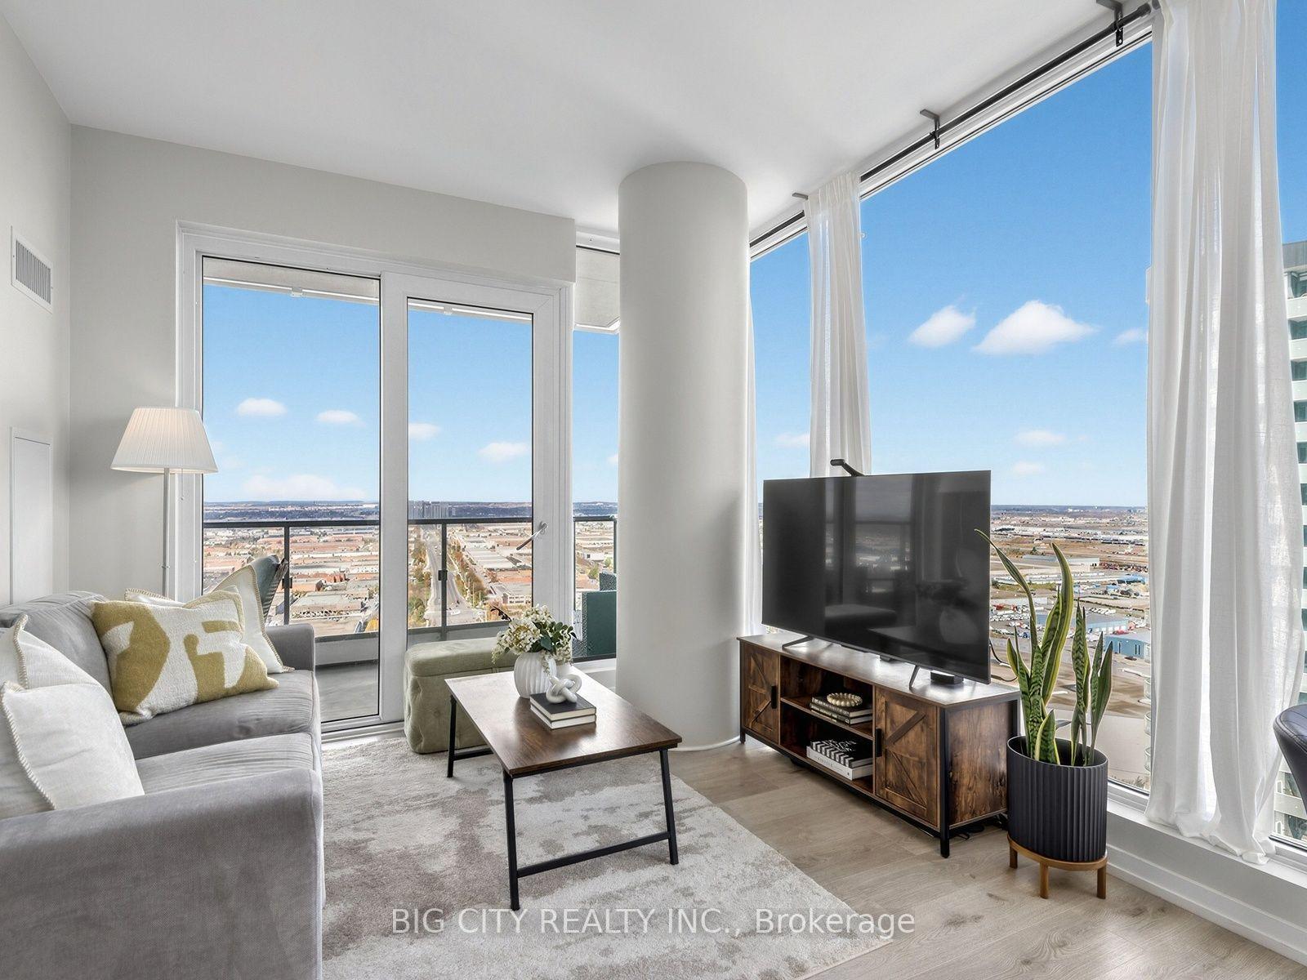
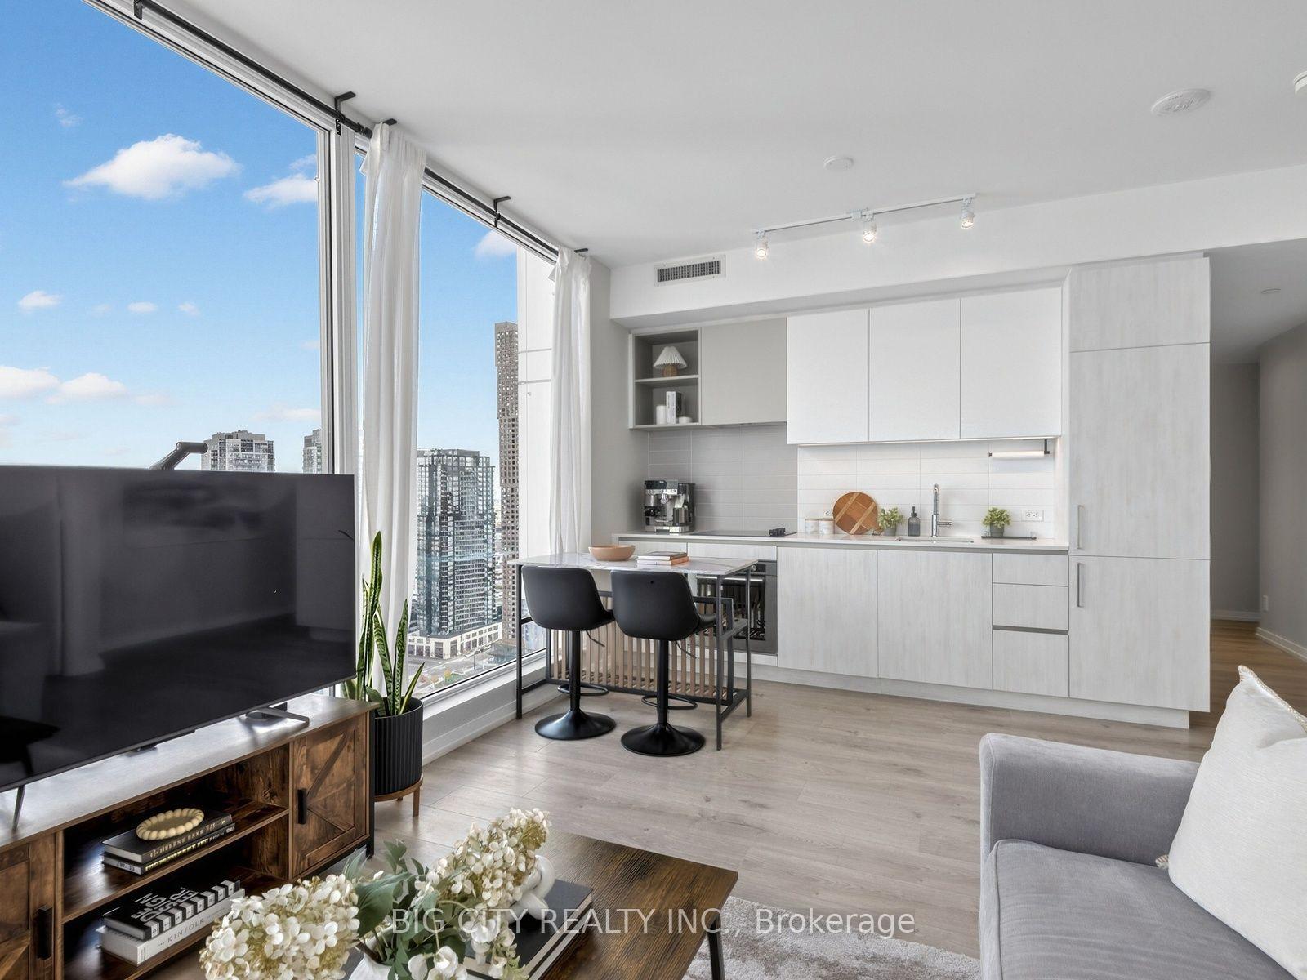
Welcome to Suite 3309 at Transit City 5! Boasting the building's most sought-after floor plan, this bright and meticulously maintained 700 square foot corner suite offers panoramic northeast views. Floor-to-ceiling wrap around windows fill the space with natural light, and a generous 118 square foot balcony extends your living area outdoors. This split bedroom suite offers two well-proportioned bedrooms, two full bathrooms and owned underground parking. Residents enjoy a premium fully equipped fitness centre featuring an expansive weight and machine area plus dedicated yoga and cardio studios. Additional amenities include a 24/7 concierge, rooftop pool and terrace with BBQs, basketball and squash courts, a party room, meeting rooms and co-working spaces. The Vaughan Metropolitan Centre offers exceptional connectivity, with the TTC subway and YRT right at your doorstep along with quick access to Highways 400 and 407. Enjoy a direct subway ride to York University and downtown Toronto, plus easy access to Vaughan Mills, Cortellucci Vaughan Hospital, a variety of restaurants and parks. Whether you're a couple, a growing family or an investor, this near brand new corner suite is an opportunity not to be missed. Book your showing today!
Additional information
- MLS® ID
- N14156688
Interior Features
- Bedrooms
- 2
- Bathrooms
- 2
- Cooling
- Yes
- Heating
- Yes
- Basement
- No
Other Property Details
- Taxes
- $3,319
- Tax Frequency
- Annually
- Garage
- Yes
- View
- Yes
- 55+/Senior Community
- No
Courtesy of Listed by , BIG CITY REALTY INC.,
Based on information from the Toronto Regional Real Estate Board. The information provided herein must only be used by consumers that have a bona fide interest in the purchase, sale, or lease of real estate and may not be used for any commercial purpose or any other purpose. Information is deemed reliable but is not guaranteed accurate.
©2026 Toronto Real Estate Board. All rights reserved.
Data last updated 3:06 AM UTC, 11/7/2026