3 Beds
3 Baths
C$2,600/month
2 Jackman Terrace, Kanata ON, K2L 4E2
Property typeTownhomes
Overview
Active
New
Listed Oct 11, 2026
Updated 21h ago
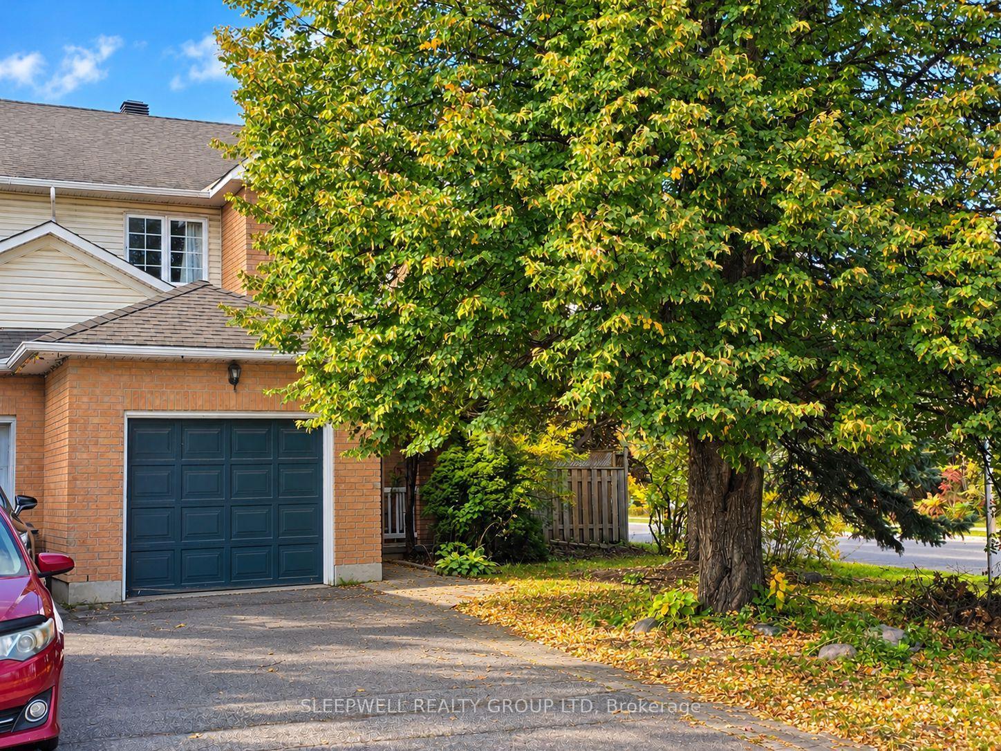
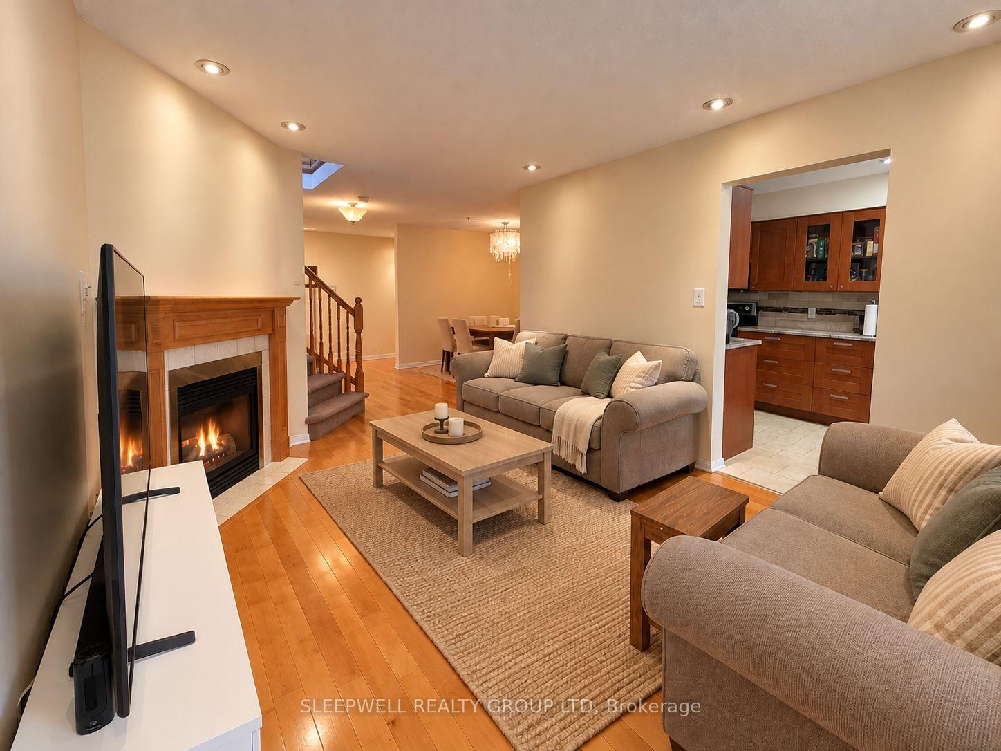
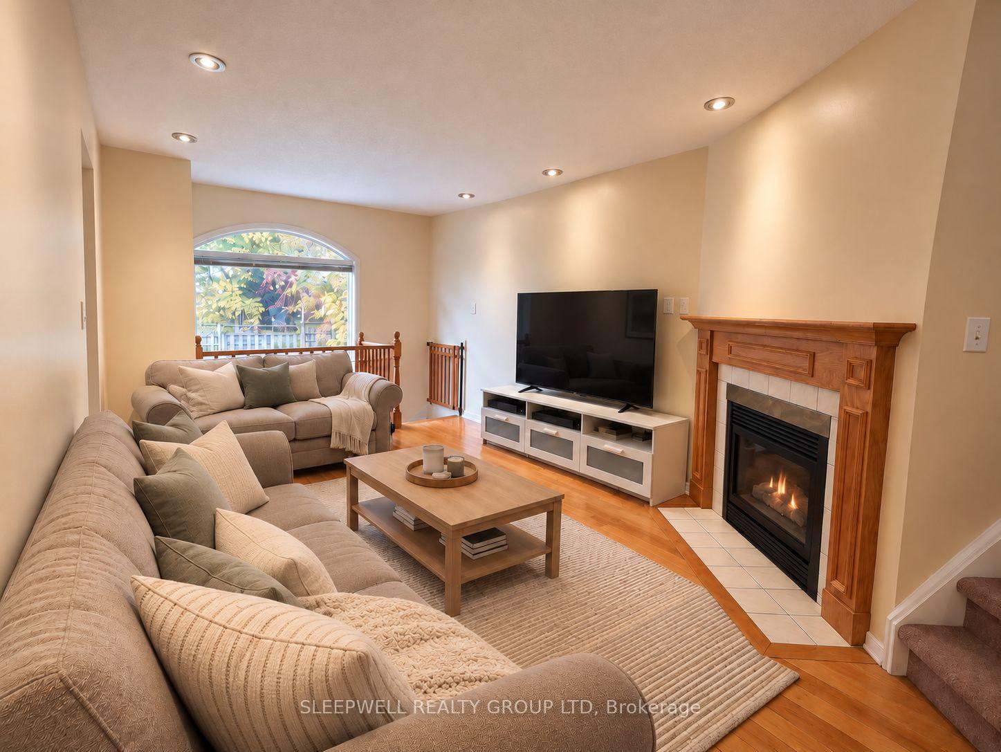
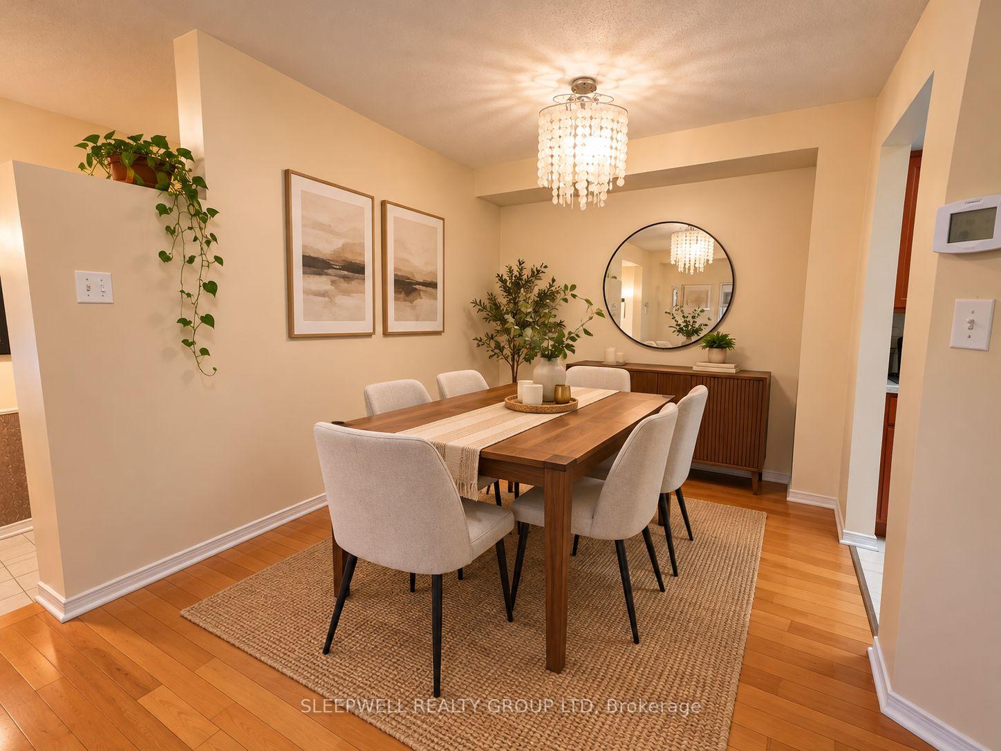
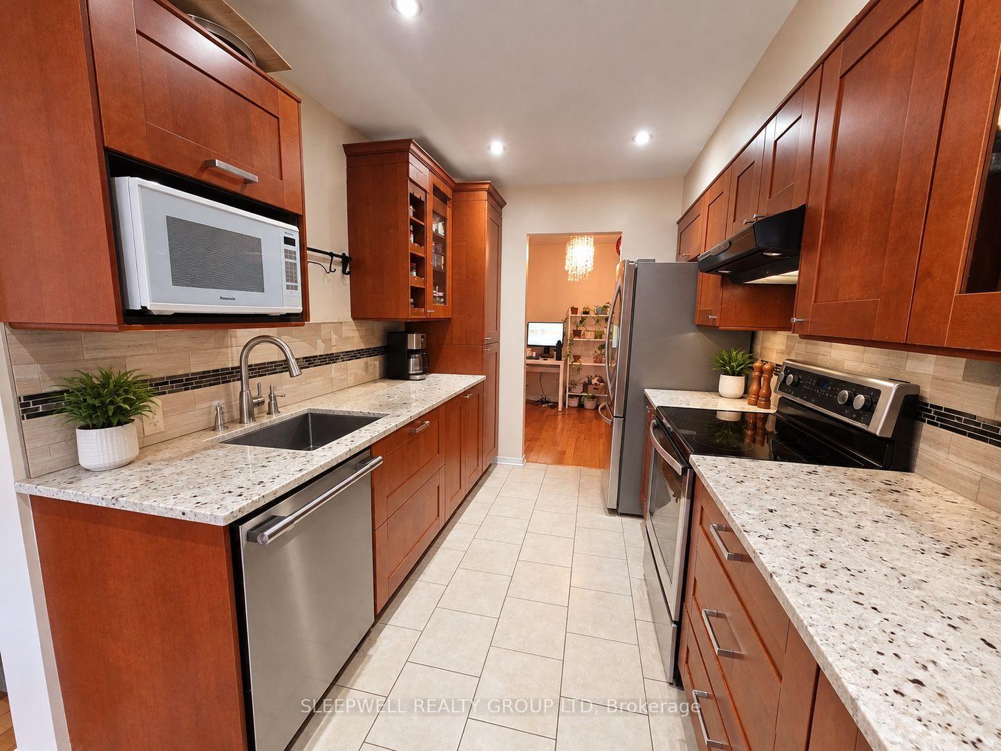
Welcome to 2 Jackman Terrace, a beautifully situated end unit townhouse on a desirable corner property surrounded by mature trees and lush greenery. Offering a wonderful combination of comfortable living space, a functional layout and an inviting outdoor setting, this home has plenty to offer. The main level features a bright and welcoming living room with hardwood flooring, a cozy fireplace and a large window overlooking the surrounding greenery. A separate dining room provides the perfect space for family dinners and entertaining, while the spacious kitchen offers generous cabinetry, ample counter space and a dedicated breakfast area with patio doors leading to the backyard. Convenient main floor laundry adds to the home's everyday practicality. Upstairs, you'll find three generously sized bedrooms, including a spacious primary retreat complete with a walk-in closet and private ensuite bathroom. The finished basement provides valuable additional living space, ideal for a family room, recreation area, home office or whatever best suits your needs. Outside is where this property truly shines. The oversized backyard offers a beautiful setting surrounded by mature trees and greenery, creating a wonderful sense of privacy without feeling enclosed. Enjoy summer evenings on the spacious deck, plenty of grassy space for outdoor activities and a peaceful setting that's increasingly hard to find. The corner location adds to the home's appeal, offering an attractive outdoor setting and a welcoming residential atmosphere. Ideally located in Kanata, close to parks, schools, walking trails, shopping, restaurants and everyday amenities, with convenient access to Highway 417 for an easy commute throughout Ottawa. A fantastic opportunity to enjoy spacious townhouse living in an established, tree-lined neighbourhood with an exceptional backyard to call your own.
Additional information
- MLS® ID
- X13885432
Interior Features
- Bedrooms
- 3
- Bathrooms
- 3
- Fireplace
- Yes
- Cooling
- Yes
- Heating
- Yes
- Basement
- Yes
Other Property Details
- Garage
- Yes
Courtesy of Listed by , SLEEPWELL REALTY GROUP LTD,
Based on information from the Toronto Regional Real Estate Board. The information provided herein must only be used by consumers that have a bona fide interest in the purchase, sale, or lease of real estate and may not be used for any commercial purpose or any other purpose. Information is deemed reliable but is not guaranteed accurate.
©2026 Toronto Real Estate Board. All rights reserved.
Data last updated 1:32 AM UTC, 10/11/2026