3 Beds
2 Baths
C$529,000
400 Webb Drive S 1407, Mississauga ON, L5B 3Z7
Property typeCondominium
Overview
Active
New
Listed Sep 5, 2026
Updated 8 days ago
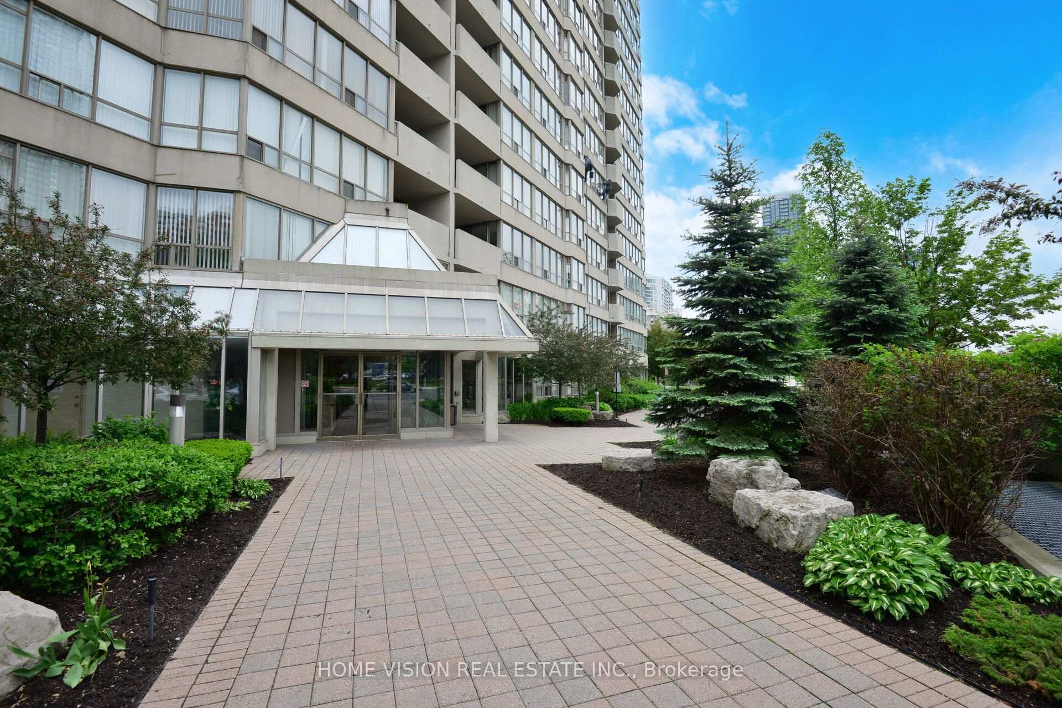
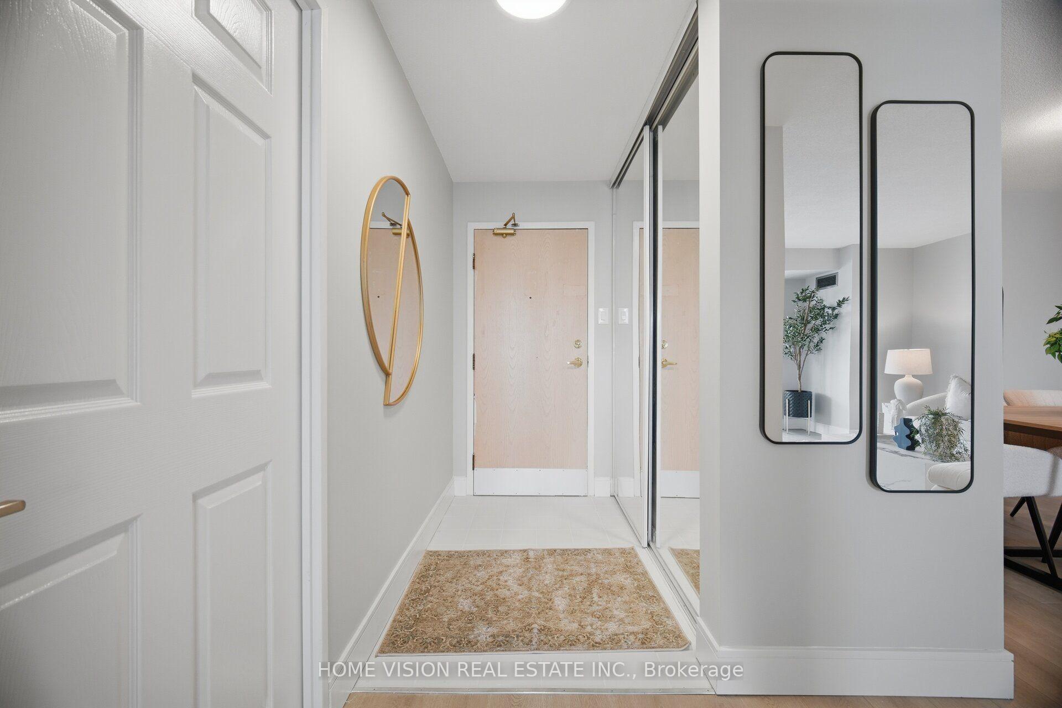
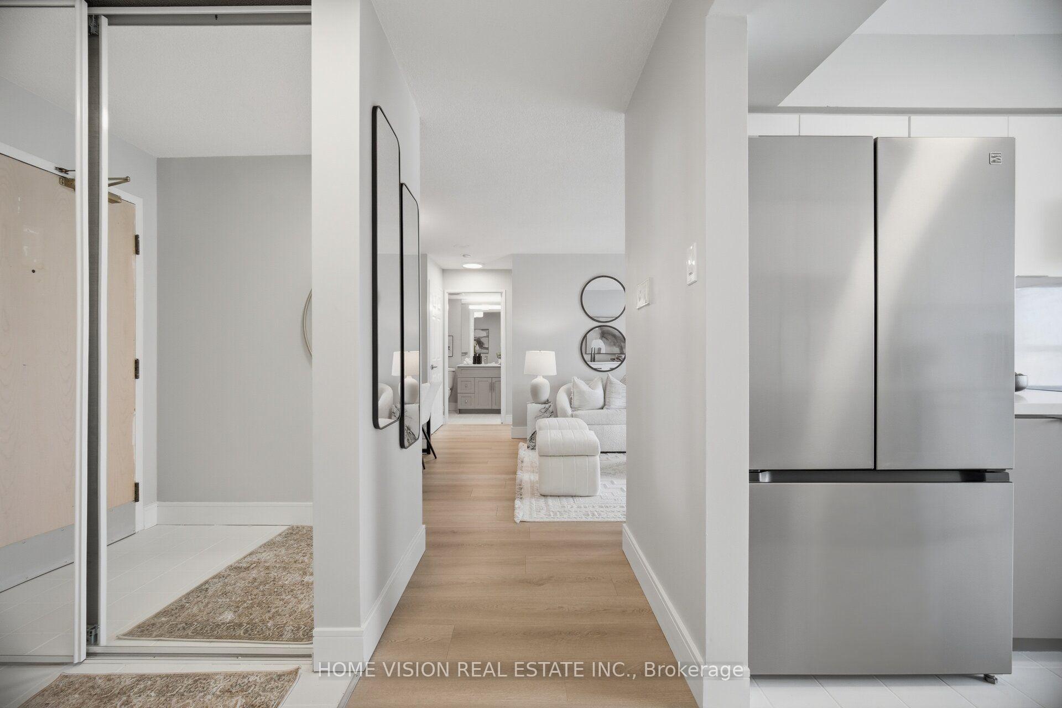
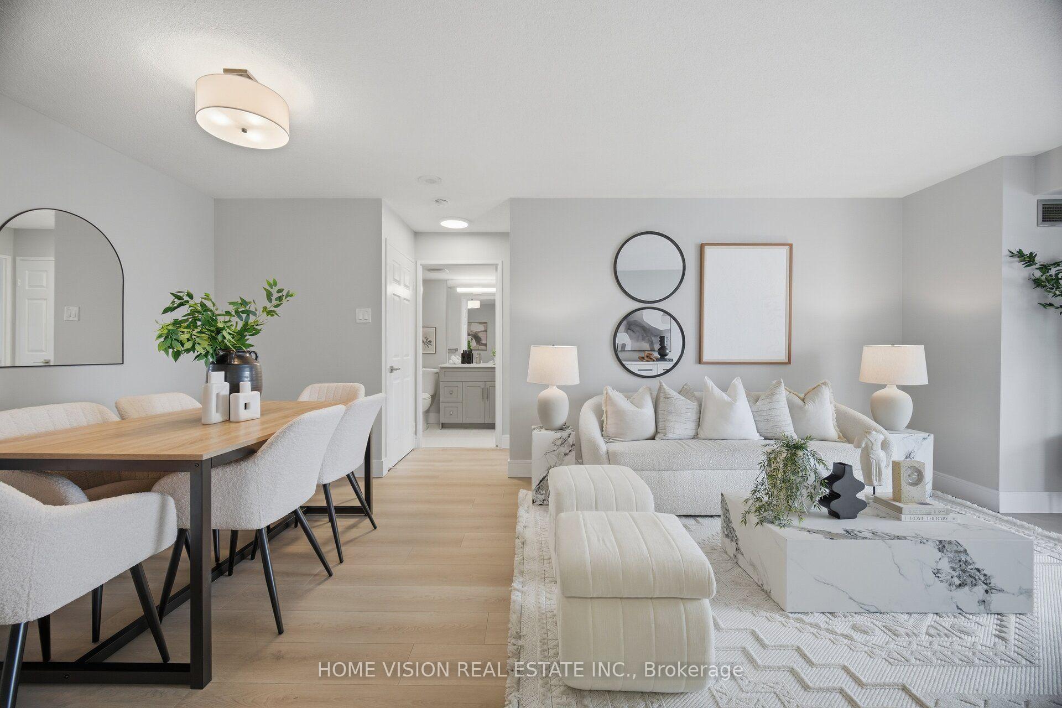
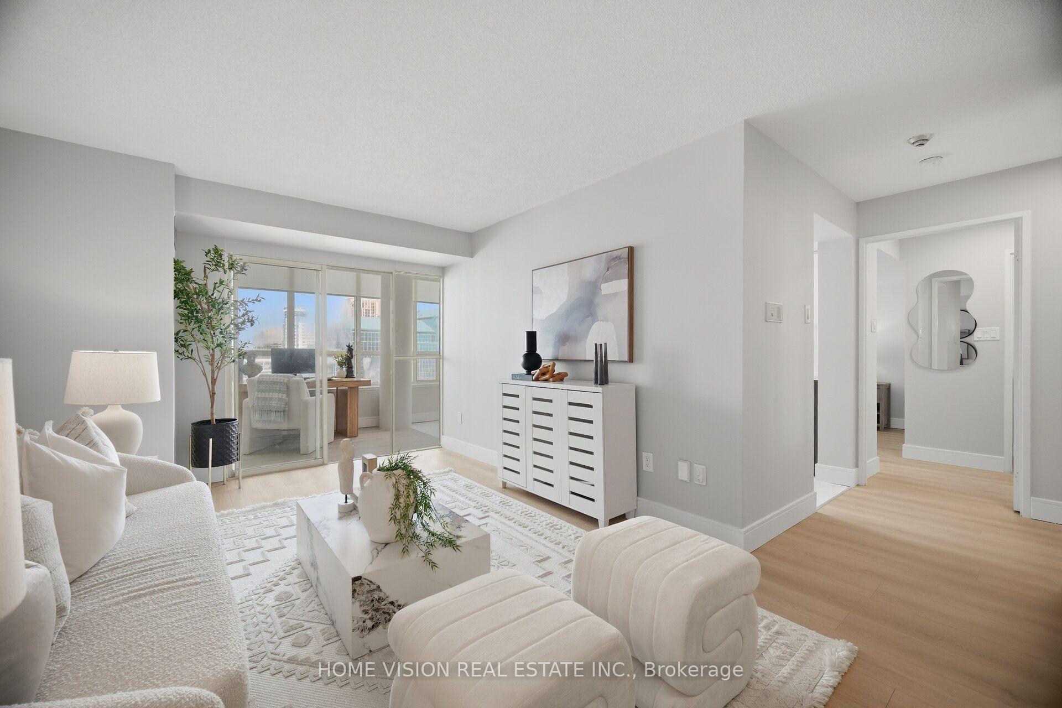
Two Bedroom two full washroom, Spacious, fully renovated Open Concept Condo for Sale In Square One Area on Webb Drive Opposite to New M City Condo in the City of Mississauga, Filled with Abundance of Natural light, 2 Full Bathrooms, Large Primary Room with 5Pc Ensuite and Second Bedroom with 4Pc Ensuite, Large Den/Solarium with Glass Partition , Large Modern New Kitchen with Large Breakfast Area to Enjoy Your Morning Breakfast, New Fridge, New stove dishwasher ,range hood, Ideally Located in the heart of Mississauga, Just steps to Square One, Mississauga Civic Centre, Tim Hortons, and Wide Selection of Various Dining Restaurants, The Neighborhood Offers The Feeling of Ultimate Urban Lifestyle, Grocery Stores At Walking Distance, Includes One Private Underground Parking, Building All Amenities Includes Gym, Indoor pool, Recreation room, Sauna, Squash court, Game Room and Pool table, Building has 24-hour Security, A Bright, Spacious Large Condo in the Prime Location , Good For First Time Home Buyer or Downsizing, Monthly Maintenance Fees Includes all utilities, Building Insurance, All Building Amenities, Parking, No pets permitted, Well Kept and Safe Building with Lot of Visitors Parking!!
Additional information
- MLS® ID
- W13748352
Interior Features
- Bedrooms
- 3
- Bathrooms
- 2
- Cooling
- Yes
- Heating
- Yes
- Basement
- No
Other Property Details
- Taxes
- $2,975
- Tax Frequency
- Annually
- Garage
- Yes
- View
- Yes
Courtesy of Listed by , HOME VISION REAL ESTATE INC.,
Based on information from the Toronto Regional Real Estate Board. The information provided herein must only be used by consumers that have a bona fide interest in the purchase, sale, or lease of real estate and may not be used for any commercial purpose or any other purpose. Information is deemed reliable but is not guaranteed accurate.
©2026 Toronto Real Estate Board. All rights reserved.
Data last updated 3:49 AM UTC, 10/2/2026