4 Beds
3 Baths
C$699,999
26 Coles Avenue 802, Vaughan ON, L4L 0J1
Property typeTownhomes
Overview
Active
New
Listed Nov 6, 2026
Updated 4 days ago
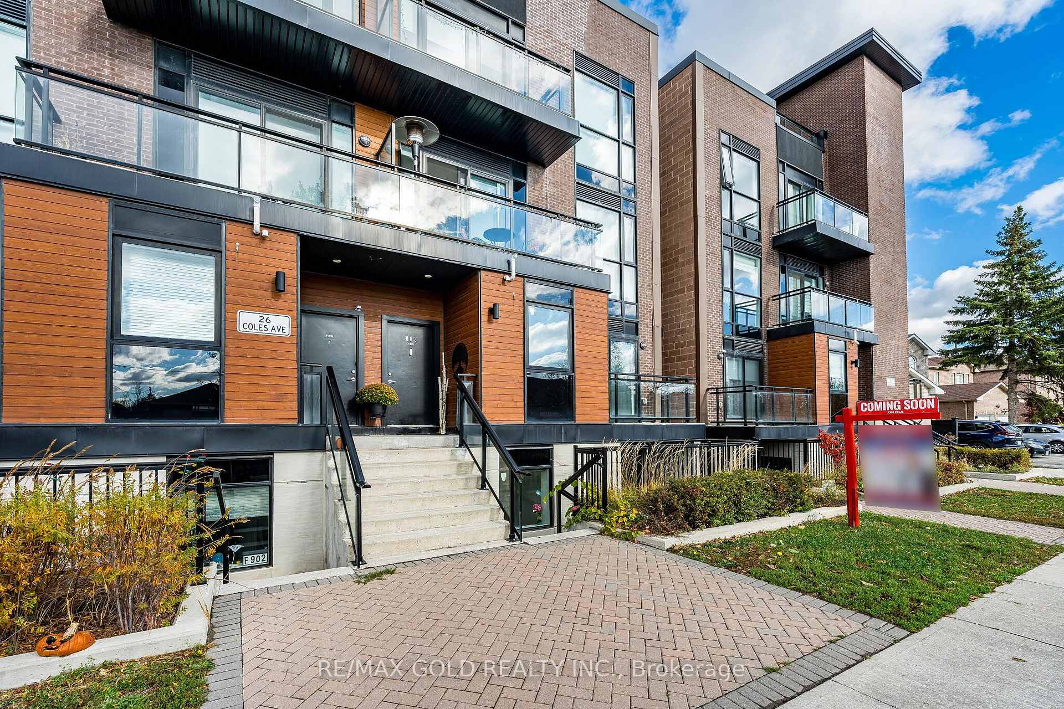
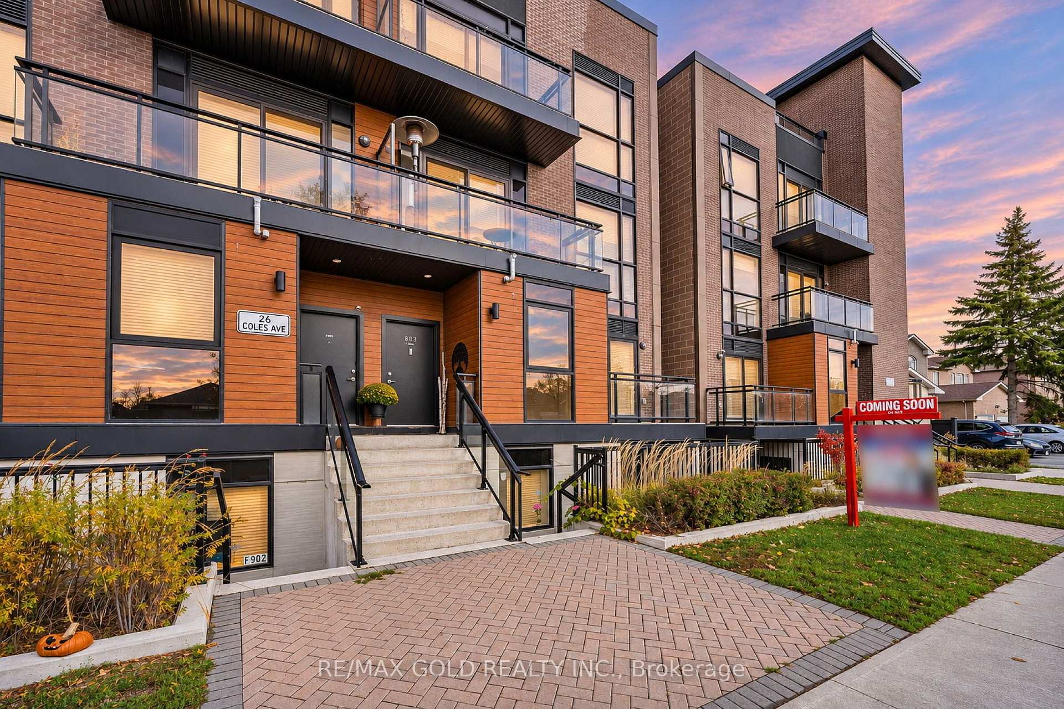
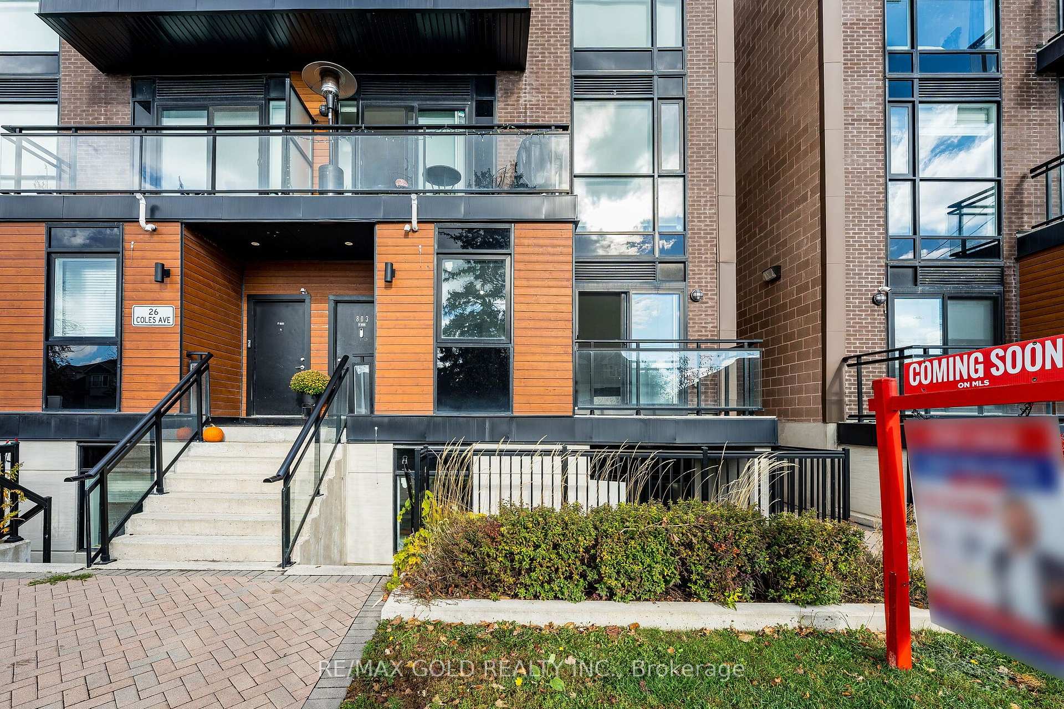
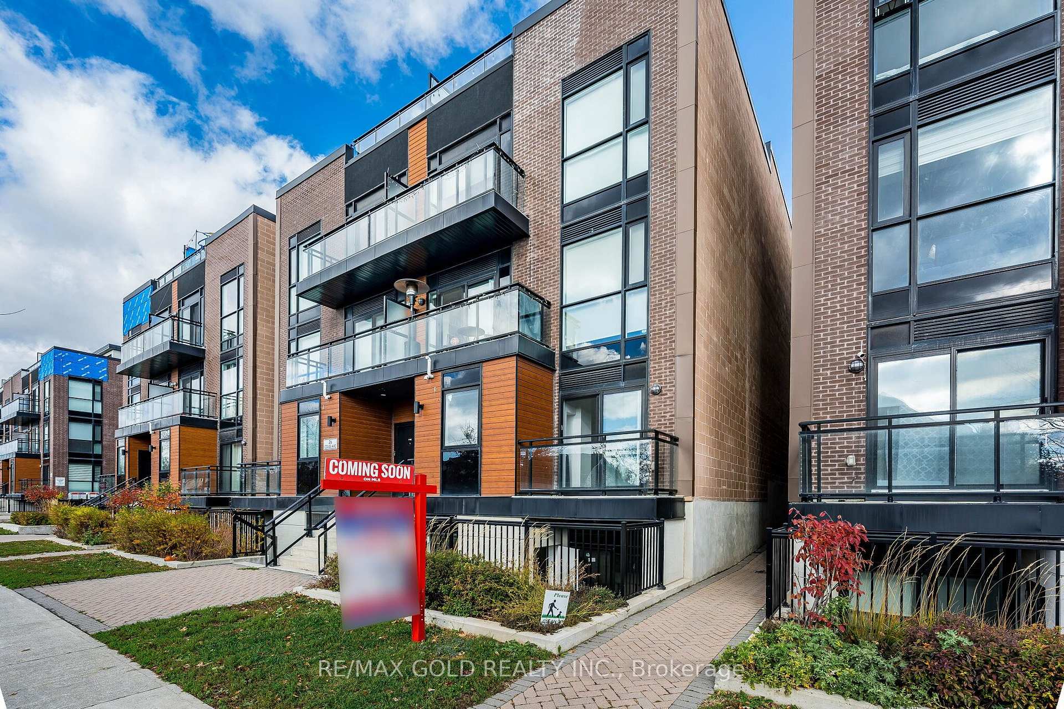
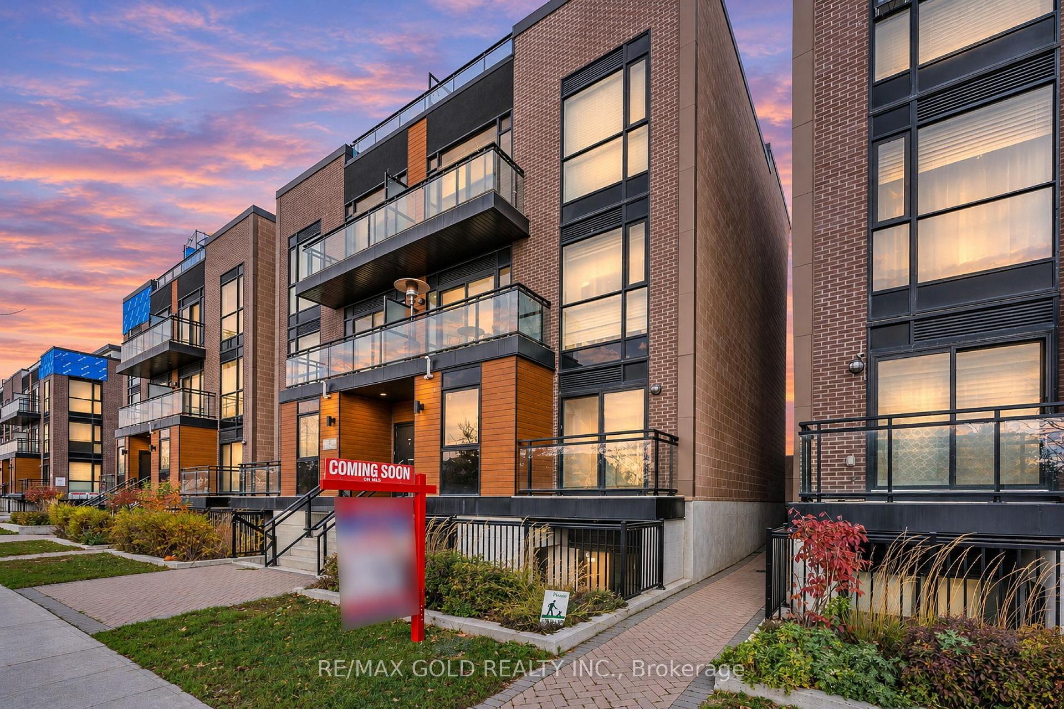
!! ~ Wow Is Da Only Word To Describe This Three (3) Bedrooms + Three ( 3) Full Washrooms (Rare To Find ) + A Loft And One (1) Parking , One ( 1) Locker With Overlooking Balcony View Stacked Condo Townhouse In Most Desirable Neighborhood Of Vaughan !! This Unit Is A True Showstopper , Step Into A Beautifully Designed Unit That Exudes Elegance And Functionality !! The Chef's Kitchen, Adorned With Designer Choices, Offers Ample Storage Space, With Breakfast Bar , Quartz Counter Tops With Backsplash And Features Stainless Steel Appliances, Making It A Culinary Haven !! An Open Concept Living And Dining Area Creates A Modern And Welcoming Atmosphere, With 9-Foot Ceilings Both Floors .The Sense Of Space And Grandeur Is Undeniable !! The Main Floor Features A Generously Sized Bedroom And A Full Washroom ,Offering Added Comfort And Convenience For Elderly Parents, Families With Young Children Or Guests !! The Second Floor Features A Spacious Master Bedroom Retreat With 4 Pc Ensuite Washroom , Closet And Steps Into Overlooking Balcony With Beautiful View Also Lots Of Light !! 2nd Bedroom Is Also Great Size With Window And Closet !! Another Luxurious 4-Piece Bathroom, Ensuring Comfort And Convenience !! The Versatile Loft On Second Floor Is Perfect For A Work From Home Office , Library , Study Area , Gaming Space Or Peaceful Prayer Room .The Unit Comes With One Underground Parking And Locker Room For Additional Storage , This European Style Townhouse Complex Offers Great Style Amenities And Ultimate Convenience !! Walking Distance To Kipling & Hwy 7 , Schools , Parks , Shopping Area & Ttc, Close Major Hwys !!
Additional information
- MLS® ID
- N14157684
Interior Features
- Bedrooms
- 4
- Bathrooms
- 3
- Cooling
- Yes
- Heating
- Yes
- Basement
- No
Other Property Details
- Taxes
- $3,379
- Tax Frequency
- Annually
- Garage
- Yes
Courtesy of Listed by , RE/MAX GOLD REALTY INC.,
Based on information from the Toronto Regional Real Estate Board. The information provided herein must only be used by consumers that have a bona fide interest in the purchase, sale, or lease of real estate and may not be used for any commercial purpose or any other purpose. Information is deemed reliable but is not guaranteed accurate.
©2026 Toronto Real Estate Board. All rights reserved.
Data last updated 3:06 AM UTC, 11/7/2026