5 Beds
3 Baths
C$1,750,000
42 Lilac Lane, Springwater ON, L0L 1X0
Property typeResidential
Overview
Active
Price Change
Listed Sep 8, 2026
Updated 3 days ago
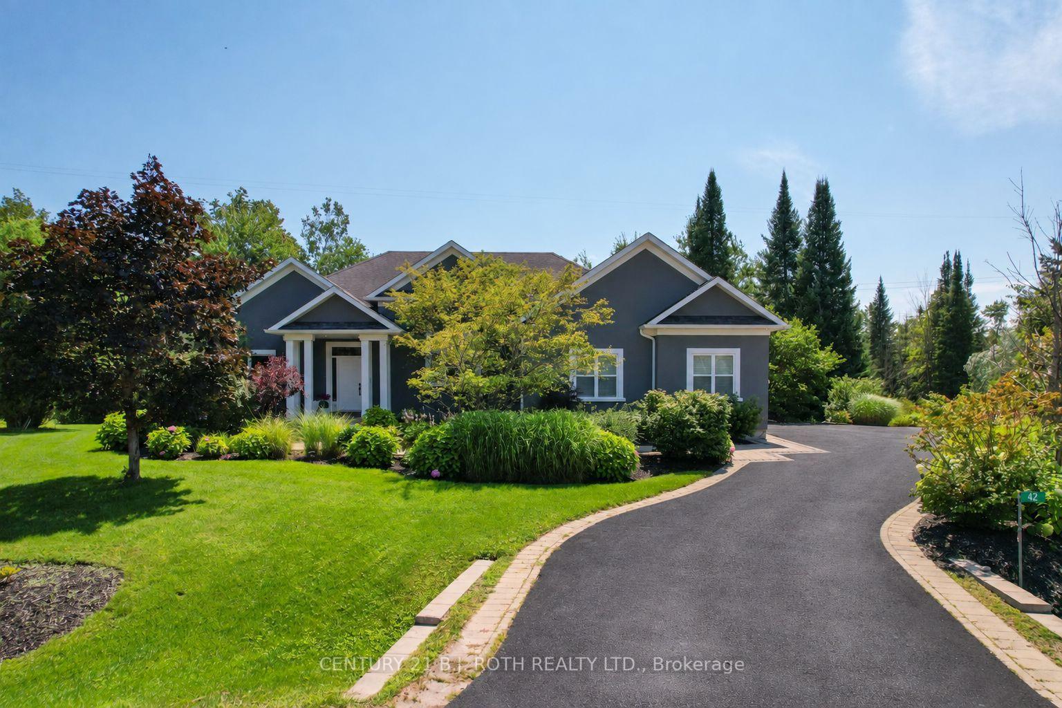
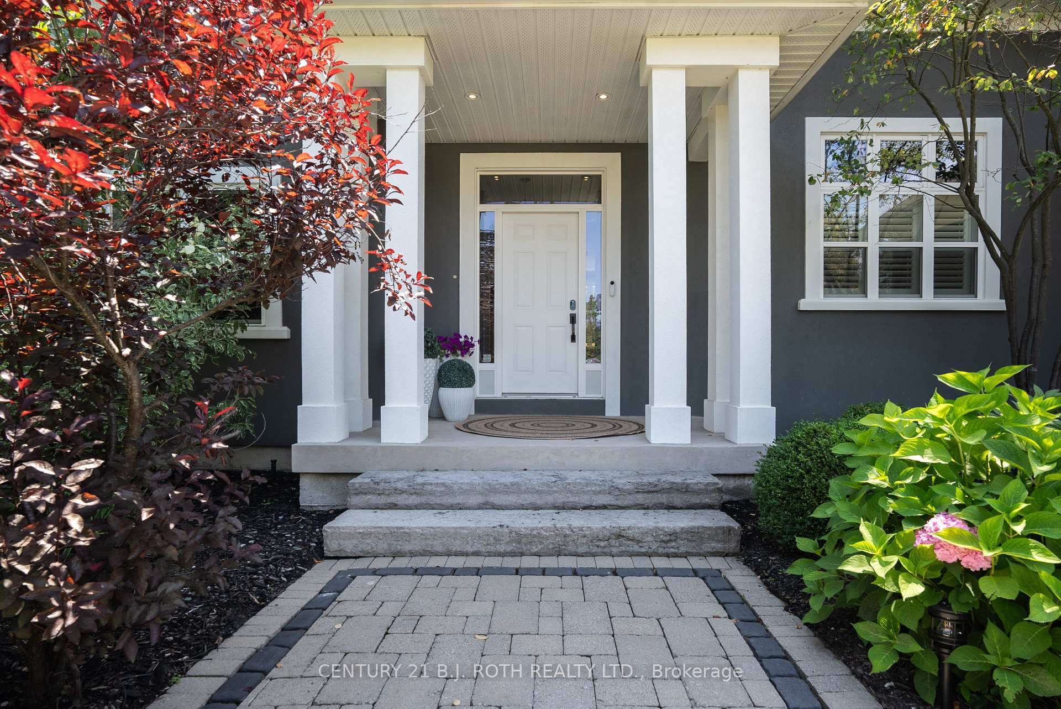
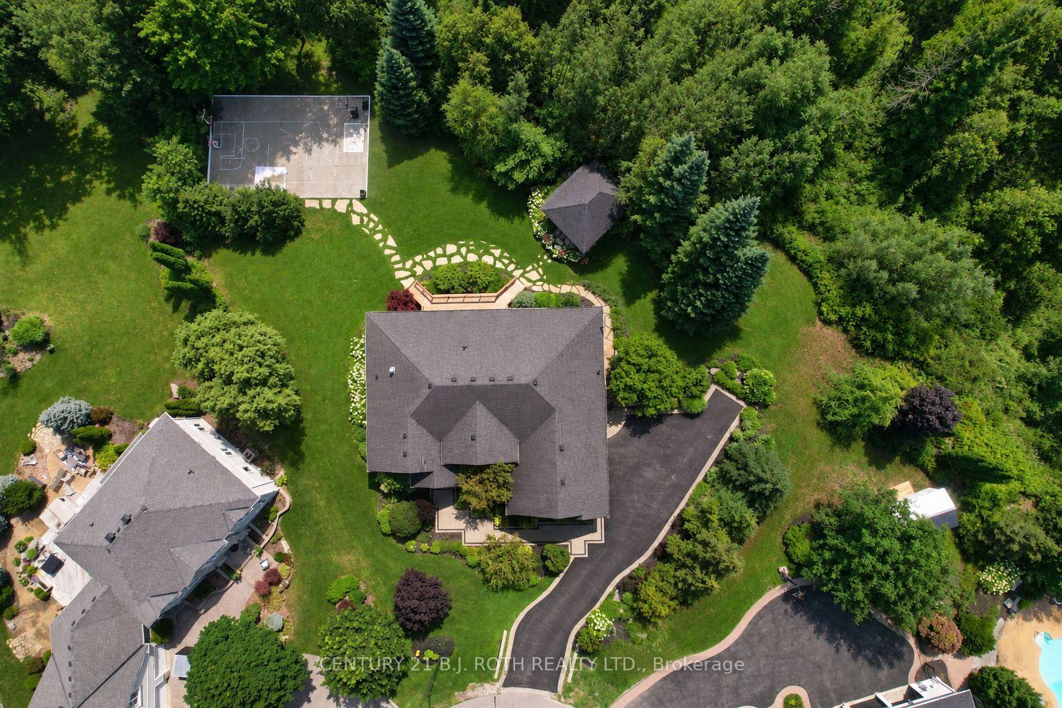
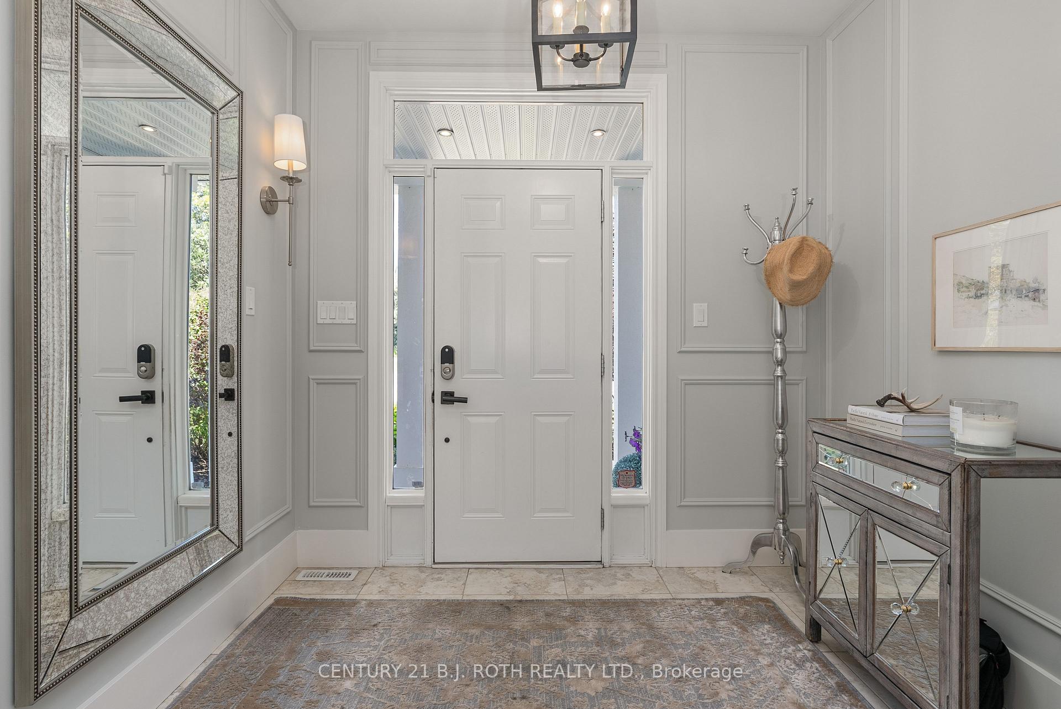
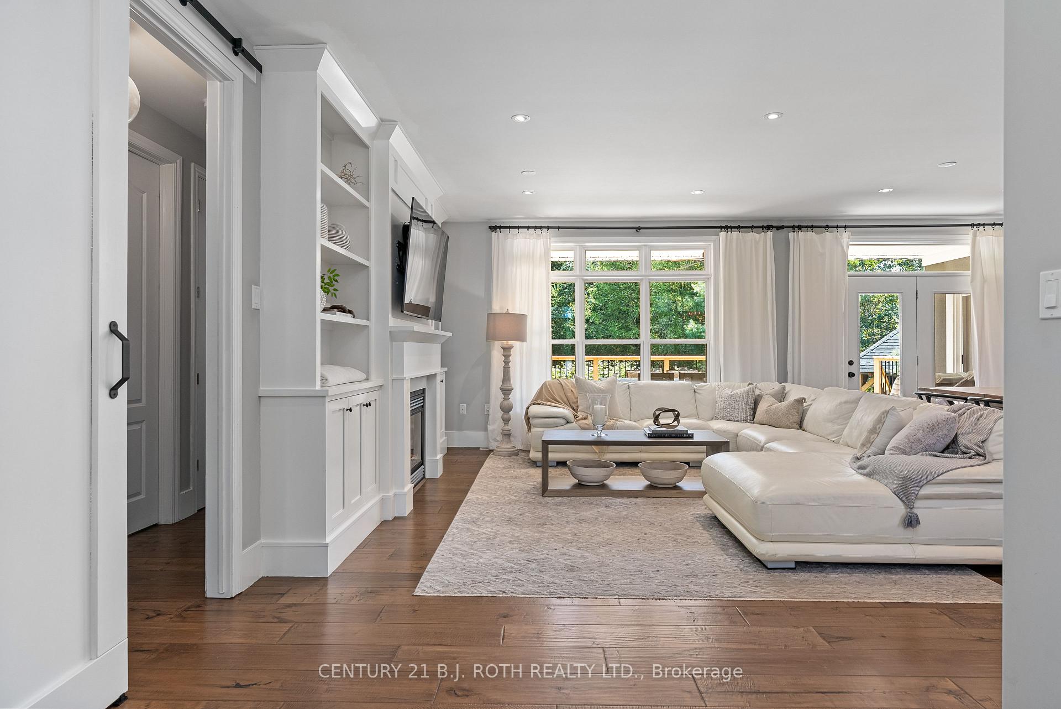
Quality, comfort and easy luxury come together in this custom-built executive ranch bungalow, ideally located on a quiet cul-de-sac in prestigious Midhurst. Offering 5 bedrooms and 3 bathrooms, this thoughtfully upgraded home is designed for family living and entertaining. The great room features soaring ceilings, a gas fireplace and custom built-in cabinetry, opening to a gourmet kitchen with a cooking island, new quartz countertops and backsplash. Highlights include 9- and 14-ft ceilings, 8-ft doors, pot lighting and engineered hardwood throughout the main floor. The primary suite offers an updated glass shower, while decorative wall trim adds architectural character to the primary bedroom, foyer, office and basement bathroom. The finished basement features above-grade windows, radiant in-floor heating, upgraded vinyl flooring, 2 additional bedrooms, a gym, and a stunning bar and wine cellar with a waterfall quartz countertop. Recent upgrades include a new deck, dishwasher, hot water tank, Ecobee thermostat, heat pump and A/C system, plus an upgraded furnace supporting the heat pump. A hardwired Generac generator with its own dedicated panel provides added peace of mind. Roof, shingles and windows are original to 2006. Outside, enjoy a professionally landscaped property with a Rain Bird sprinkler system and custom built gazebo featuring a hot tub, gas fireplace and TV. Backing onto greenbelt and conservation land, the home enjoys enhanced privacy, beautiful woodland views and a quiet stream running behind creating a peaceful natural backdrop. Midhurst offers a welcoming community, larger properties and convenient access to Barrie. Close to Forest Hill P.S., the Hunter Russell Nature Trail, Simcoe County Forest, Ganaraska Trail and Springwater Provincial Park, this is an exceptional location for families and outdoor enthusiasts.
Additional information
- MLS® ID
- S13756954
Interior Features
- Bedrooms
- 5
- Bathrooms
- 3
- Fireplace
- Yes
- Cooling
- Yes
- Heating
- Yes
- Basement
- Yes
Other Property Details
- Taxes
- $7,314
- Tax Frequency
- Annually
- Garage
- Yes
- View
- Yes
- 55+/Senior Community
- No
Courtesy of Listed by , CENTURY 21 B.J. ROTH REALTY LTD.,
Based on information from the Toronto Regional Real Estate Board. The information provided herein must only be used by consumers that have a bona fide interest in the purchase, sale, or lease of real estate and may not be used for any commercial purpose or any other purpose. Information is deemed reliable but is not guaranteed accurate.
©2026 Toronto Real Estate Board. All rights reserved.
Data last updated 3:26 AM UTC, 10/7/2026