3 Beds
3 Baths
C$639,900
185A Rykert Street, St. Catharines ON, L2S 2B5
Property typeResidential
Overview
Active
New
Listed Jul 13, 2026
Updated Aug 21
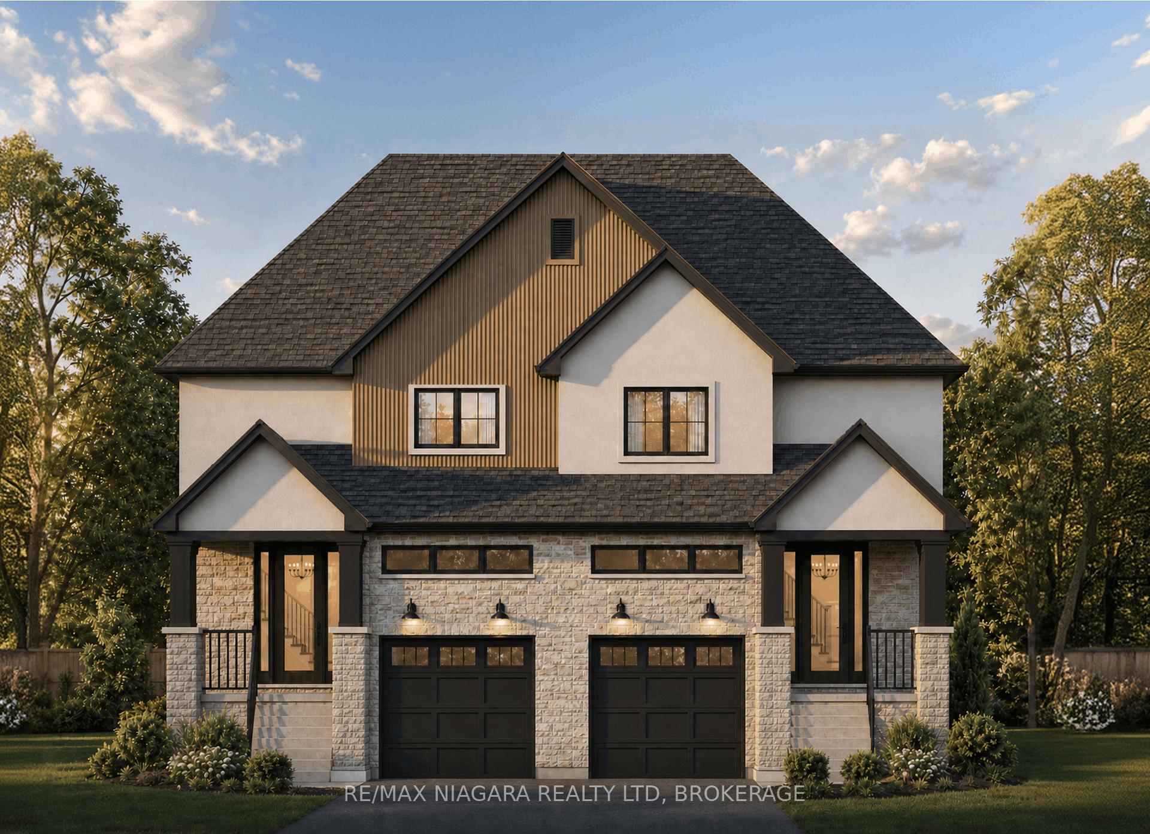
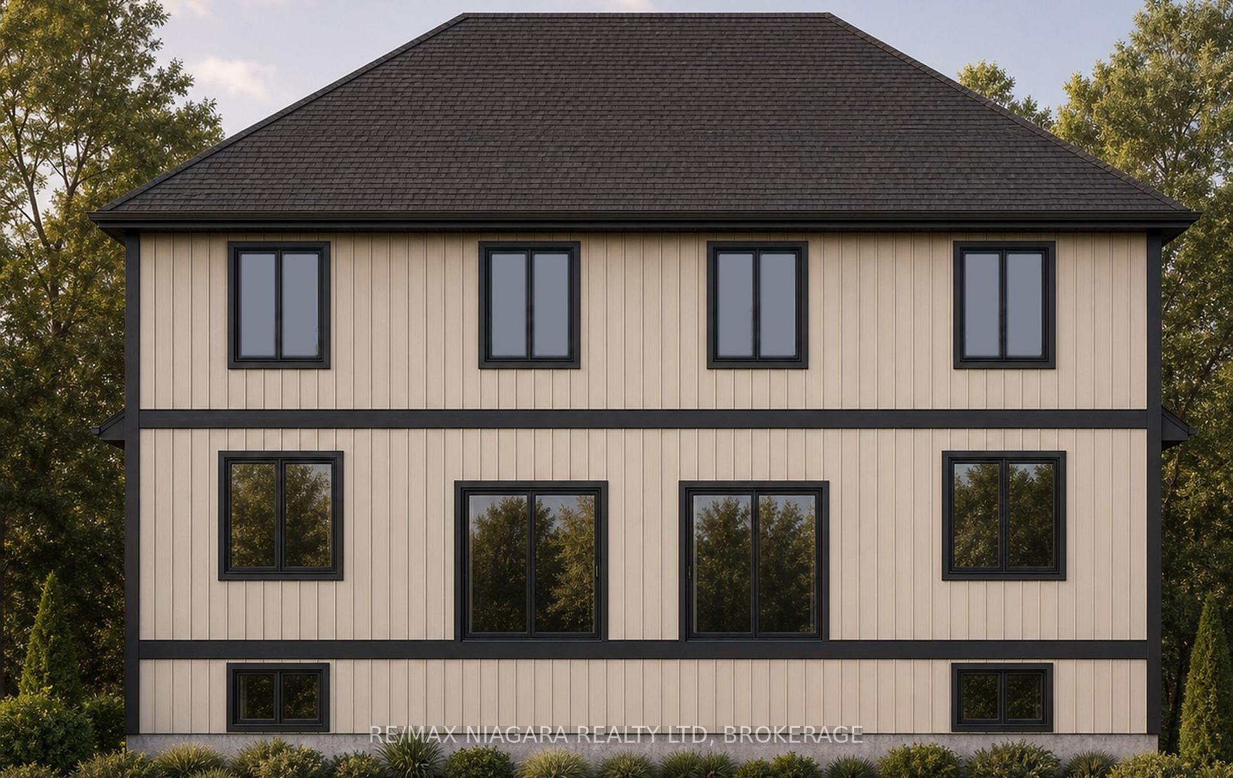
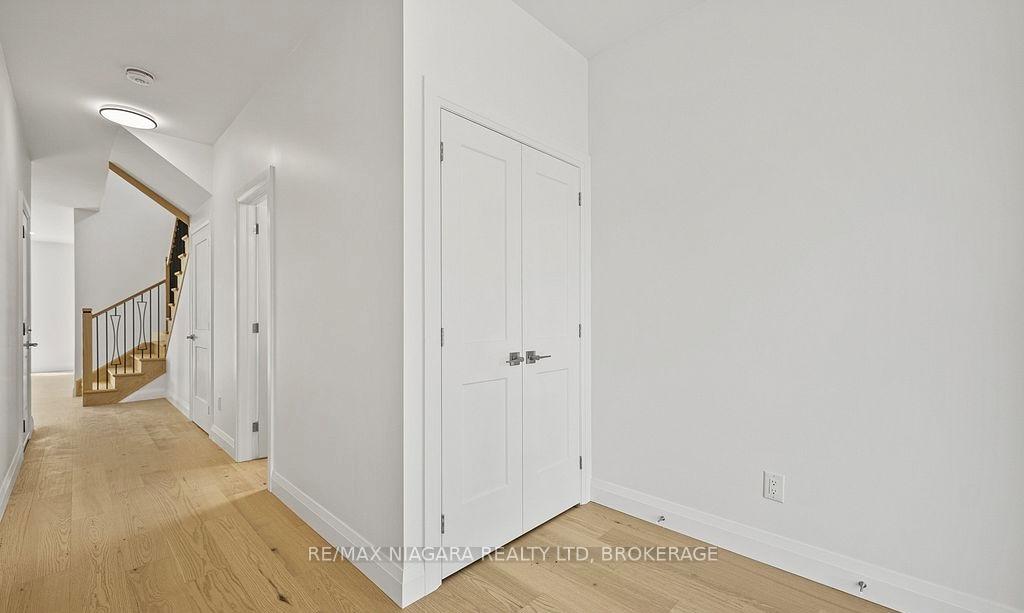
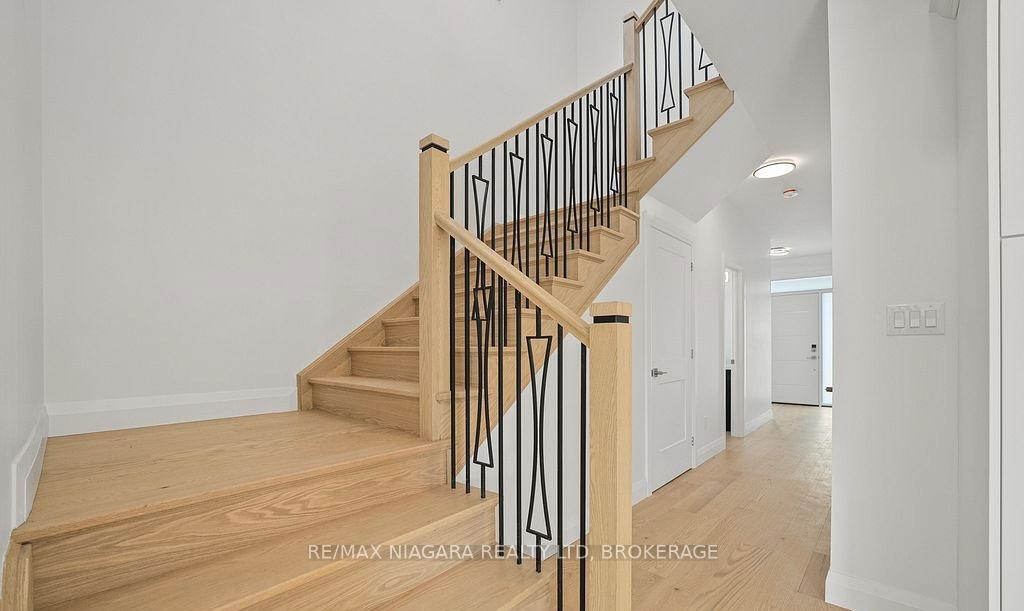
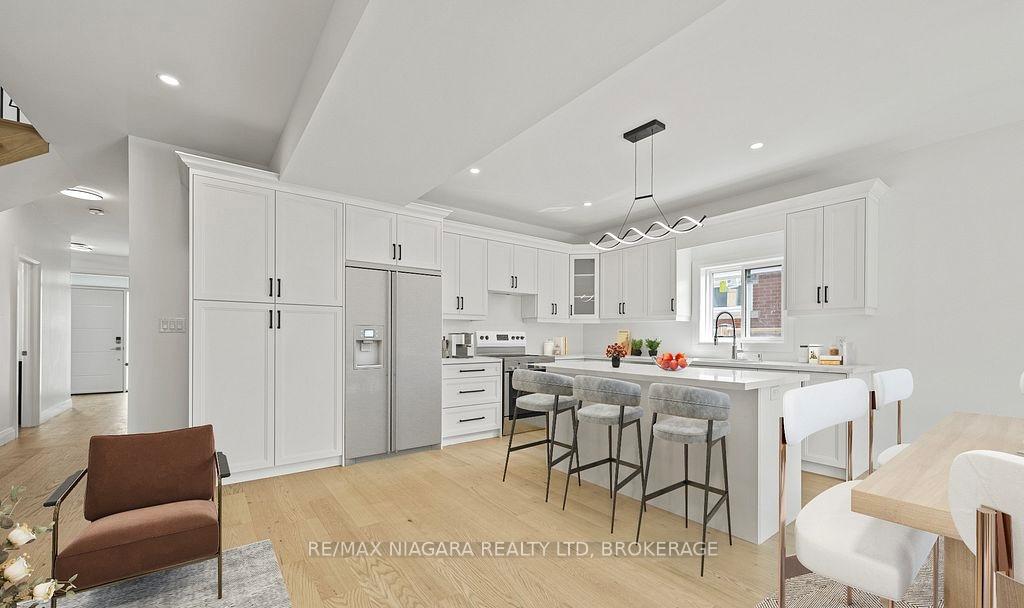
** TOO BE BUILT ** Anticipated to be completed March 2027. Step into homeownership with confidence at 185A Rykert Street in St. Catharines-an exciting opportunity to own a beautifully designed, to-be-built home without the stress of hidden repairs or renovating an older property. Perfect for first-time buyers looking for a fresh start, this home offers a beautiful blank canvas with quality craftsmanship and modern finishes already included. From the moment you walk in, you will be greeted by airy 9-foot main-floor ceilings, beautiful engineered hardwood flooring, and a classic oak staircase that sets the tone for stylish, functional living. The thoughtfully designed kitchen is ready for your first dinner parties, featuring custom cabinetry, sleek quartz countertops, elegant crown moulding, a stainless steel sink, and an exterior-vented range hood. That modern luxury carries seamlessly into the elegant bathrooms, which showcase quartz vanities, ceramic tile surrounds, built-in shower niches, and premium Moen fixtures.When buying your first home, long-term peace of mind is everything. Built with comfort, energy efficiency, and low maintenance in mind, this property features a separate side entrance, an upgraded 8-foot foundation, a high-efficiency furnace, an HRV system, upgraded insulation, central air conditioning, and quality vinyl casement windows to help keep your monthly utility bills in check. The electrical service is fully modernized with a 200 AMP panel, and the exterior is planned to boast striking curb appeal through a combination of stone, stucco, and WPC fluted panel accents. Outside, you will find a fully sodded lot and a garage already roughed in for an automatic door opener, leaving you with less weekend work and more time to enjoy your new space.Conveniently located close to schools, parks, shopping, and everyday amenities.
Additional information
- MLS® ID
- X13557478
Interior Features
- Bedrooms
- 3
- Bathrooms
- 3
- Cooling
- Yes
- Heating
- Yes
- Basement
- Yes
Other Property Details
- Taxes
- $1,934
- Tax Frequency
- Annually
- Garage
- Yes
Courtesy of Listed by , RE/MAX NIAGARA REALTY LTD, BROKERAGE,
Based on information from the Toronto Regional Real Estate Board. The information provided herein must only be used by consumers that have a bona fide interest in the purchase, sale, or lease of real estate and may not be used for any commercial purpose or any other purpose. Information is deemed reliable but is not guaranteed accurate.
©2026 Toronto Real Estate Board. All rights reserved.
Data last updated 2:20 AM UTC, 8/21/2026