4 Beds
4 Baths
C$899,000
586 Oldman Road, Oshawa ON, L1K 2V9
Property typeResidential
Overview
Active
New
Listed Oct 6, 2026
Updated 3 days ago
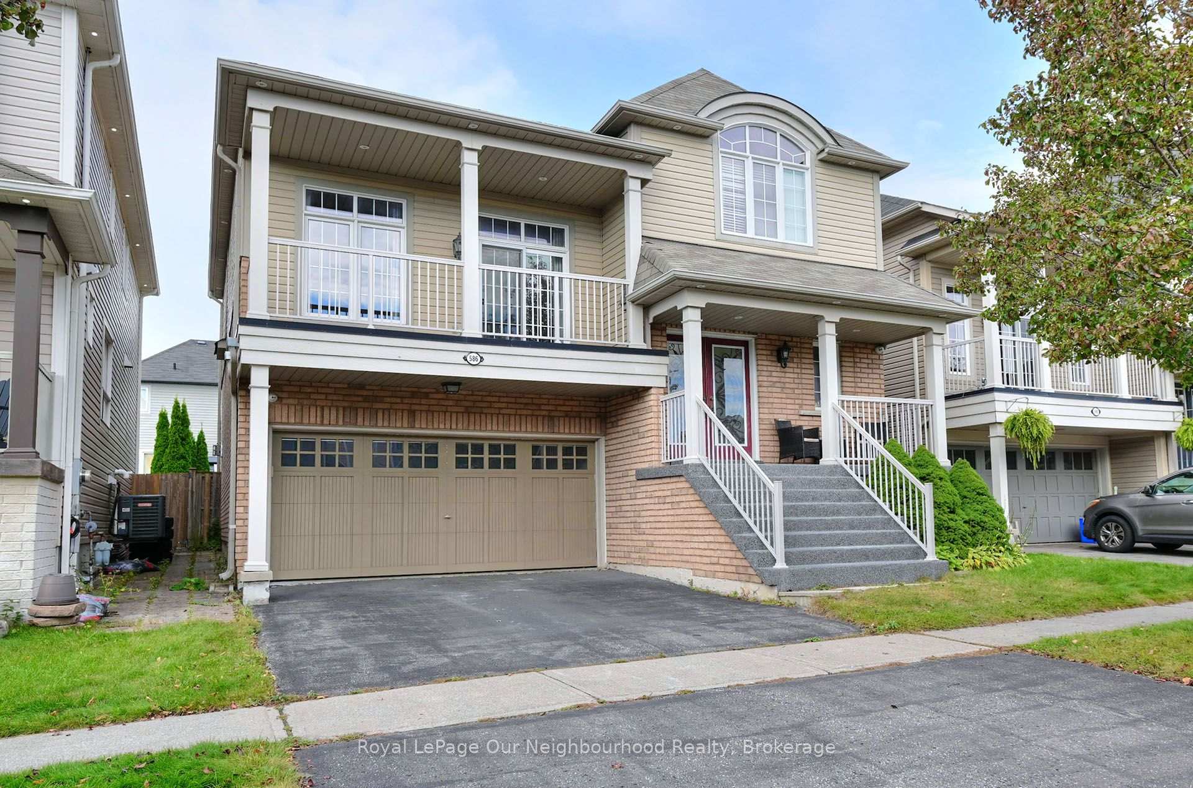
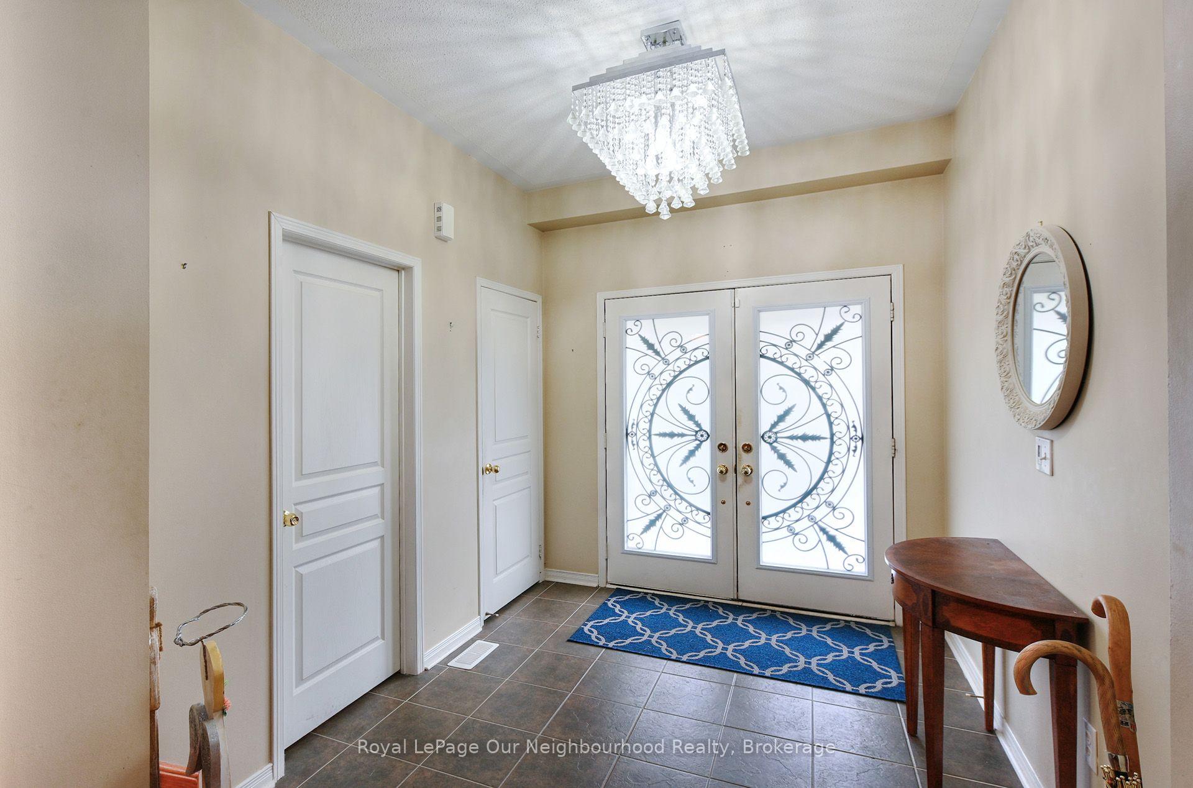
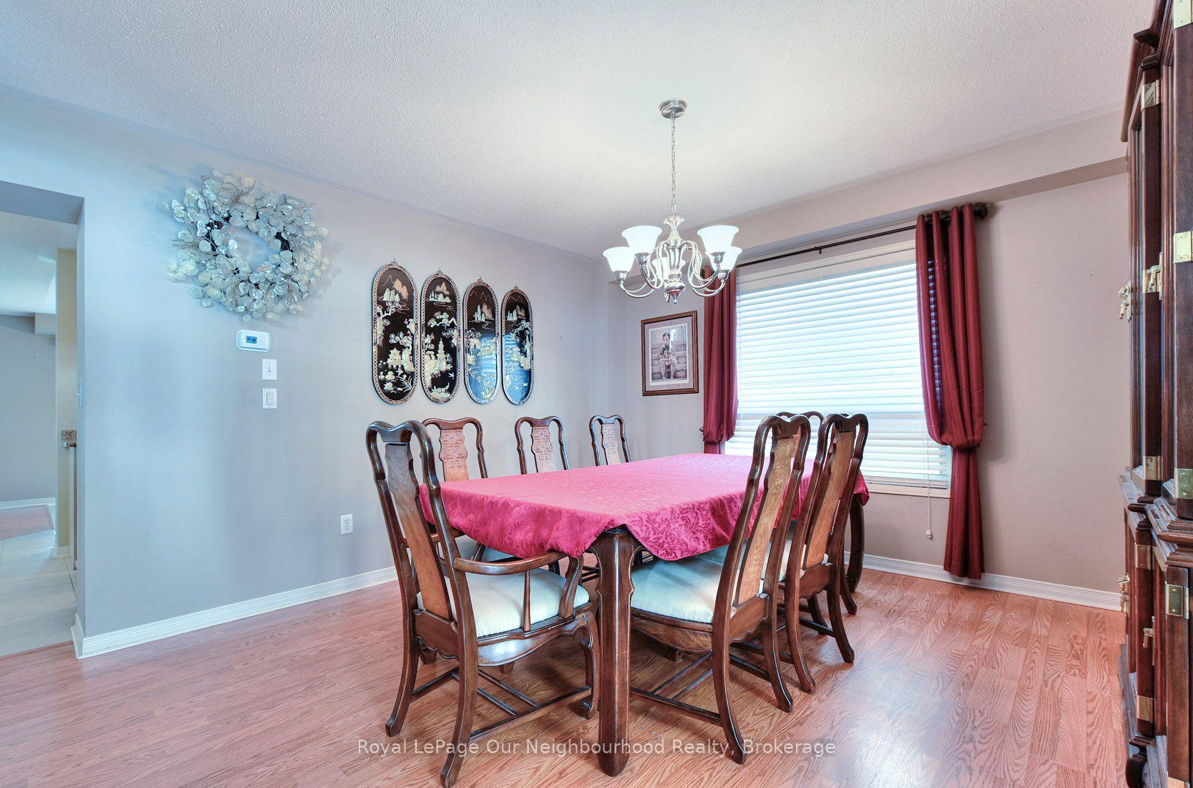
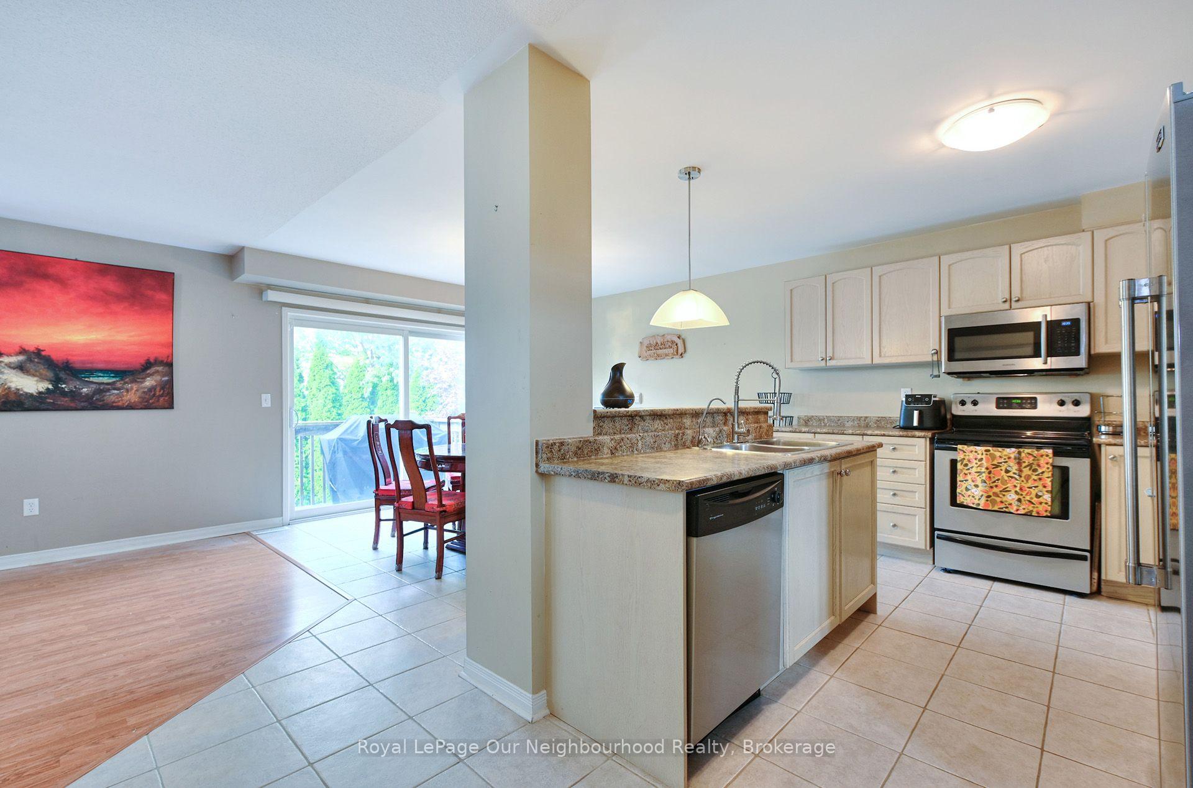
Welcome to this well-appointed 4-bedroom home offering approximately 2,896 sq. ft. of thoughtfully designed living space. The spacious eat-in kitchen features an oversized patio door with walkout access to the fully fenced backyard, creating an easy connection between indoor and outdoor living.The great room is highlighted by soaring 13-foot ceilings and a gas fireplace, providing an open and inviting space for everyday living and entertaining. The primary bedroom features a walk-in closet and 5-piece ensuite with a deep soaker tub and separate shower.Additional features include direct garage access, an oversized walk-in closet in the front foyer, upper and lower balconies, upgraded lighting throughout, and a large private backyard. The fully finished basement offers oversized above-grade windows, bringing in an abundance of natural light. Recent updates include a newer furnace and air conditioning.Ideally located close to schools, parks, shopping, and a variety of everyday amenities, this home offers a functional layout, generous living spaces, and numerous features for comfortable family living.
Additional information
- MLS® ID
- E13866138
Interior Features
- Bedrooms
- 4
- Bathrooms
- 4
- Fireplace
- Yes
- Cooling
- Yes
- Heating
- Yes
- Basement
- Yes
Other Property Details
- Taxes
- $7,653
- Tax Frequency
- Annually
- Garage
- Yes
Courtesy of Listed by , Royal LePage Our Neighbourhood Realty,
Based on information from the Toronto Regional Real Estate Board. The information provided herein must only be used by consumers that have a bona fide interest in the purchase, sale, or lease of real estate and may not be used for any commercial purpose or any other purpose. Information is deemed reliable but is not guaranteed accurate.
©2026 Toronto Real Estate Board. All rights reserved.
Data last updated 3:26 AM UTC, 10/7/2026