4 Beds
3 Baths
C$849,900
213 Quarter Horse Street, Stittsville - Munster - Richmond ON, K2S 0X9
Property typeResidential
Overview
Active
New
Listed Oct 2, 2026
Updated 8 days ago
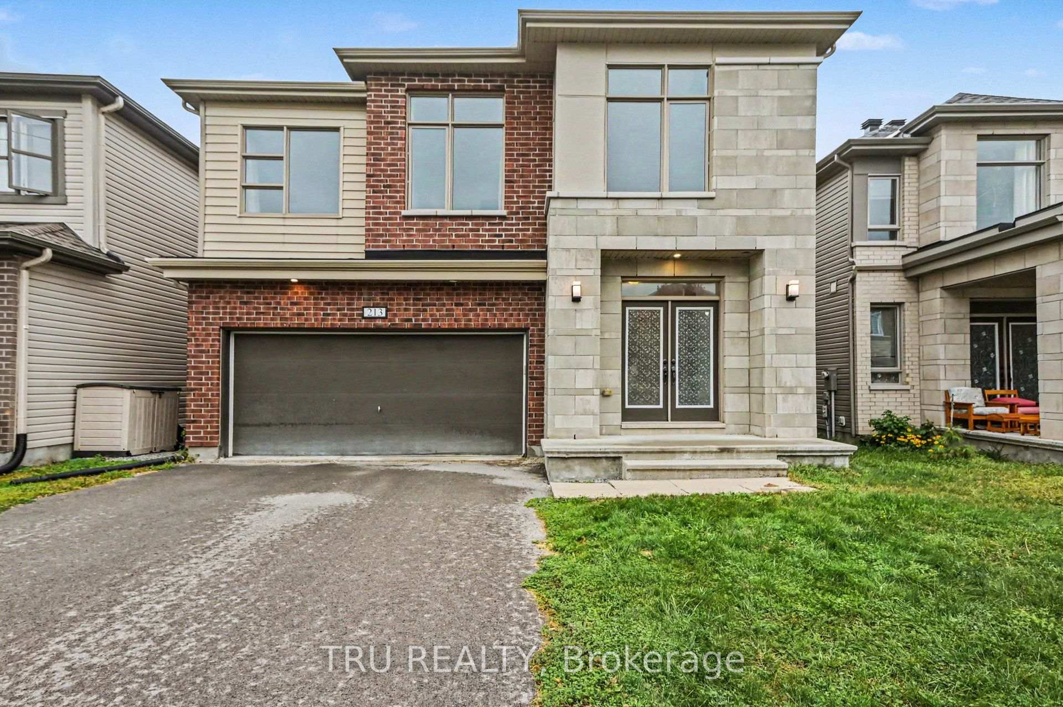
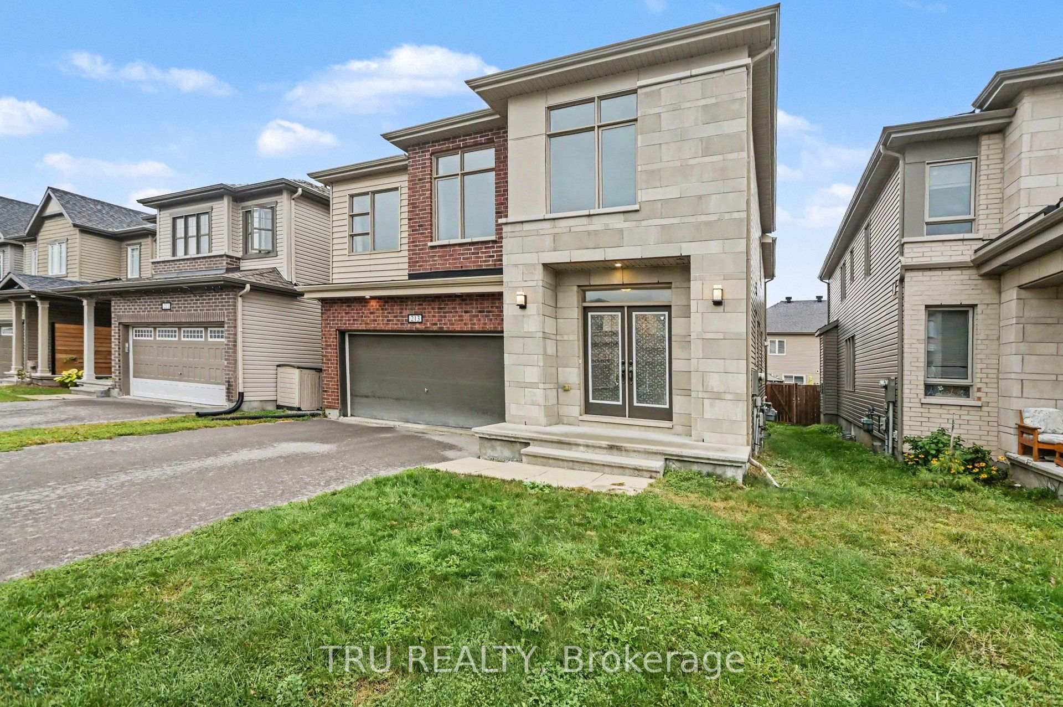
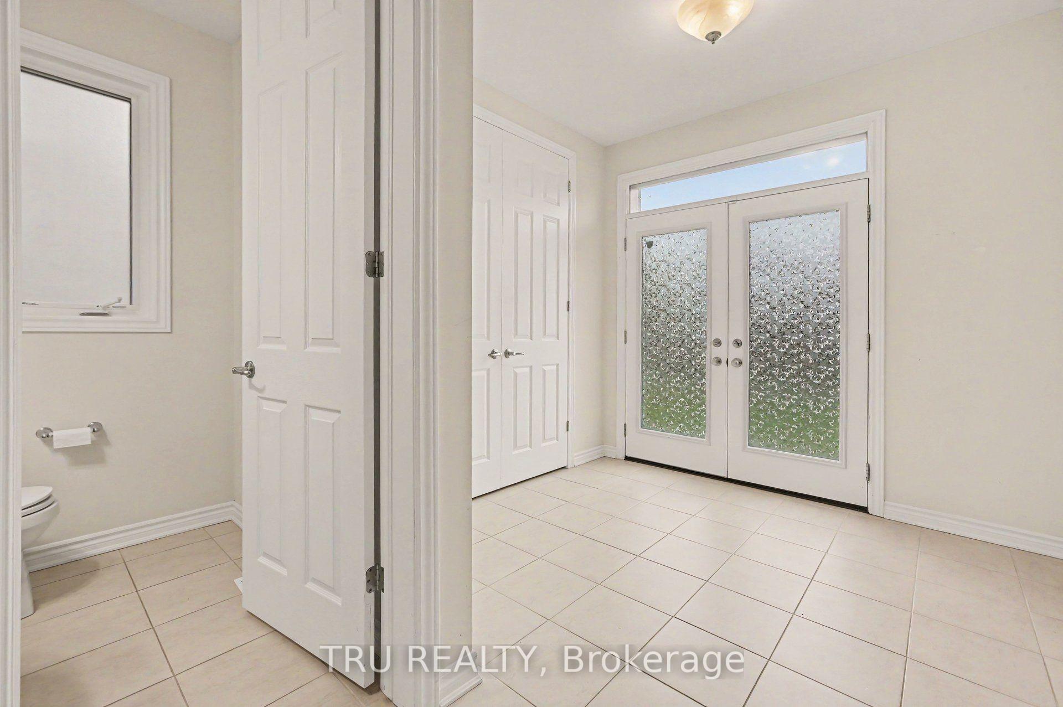
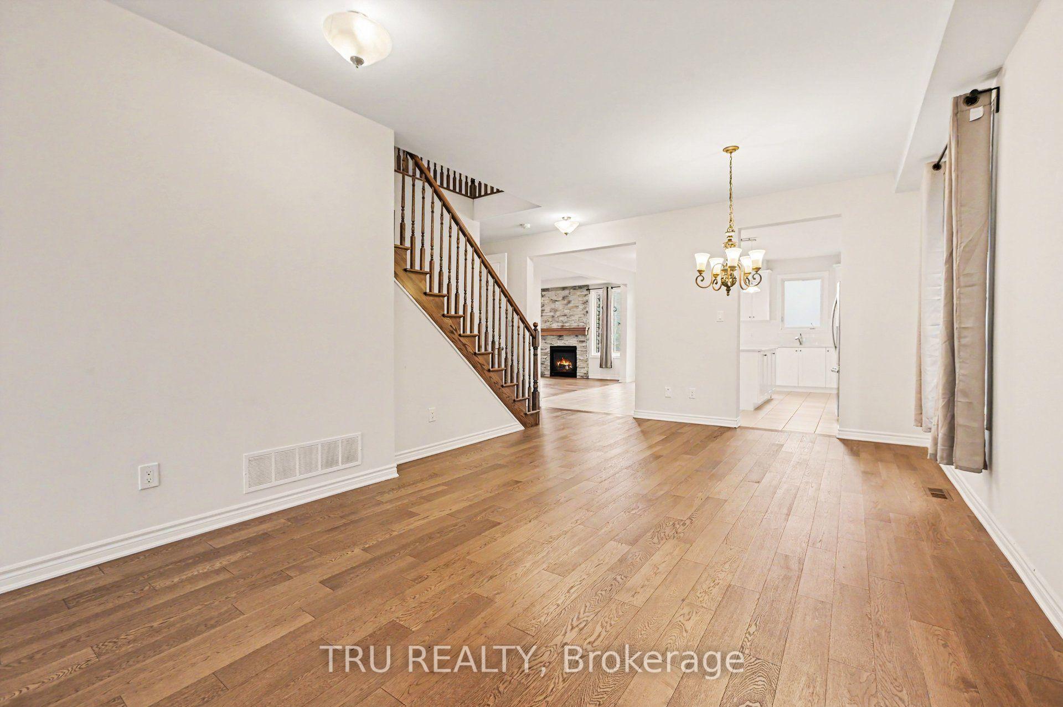
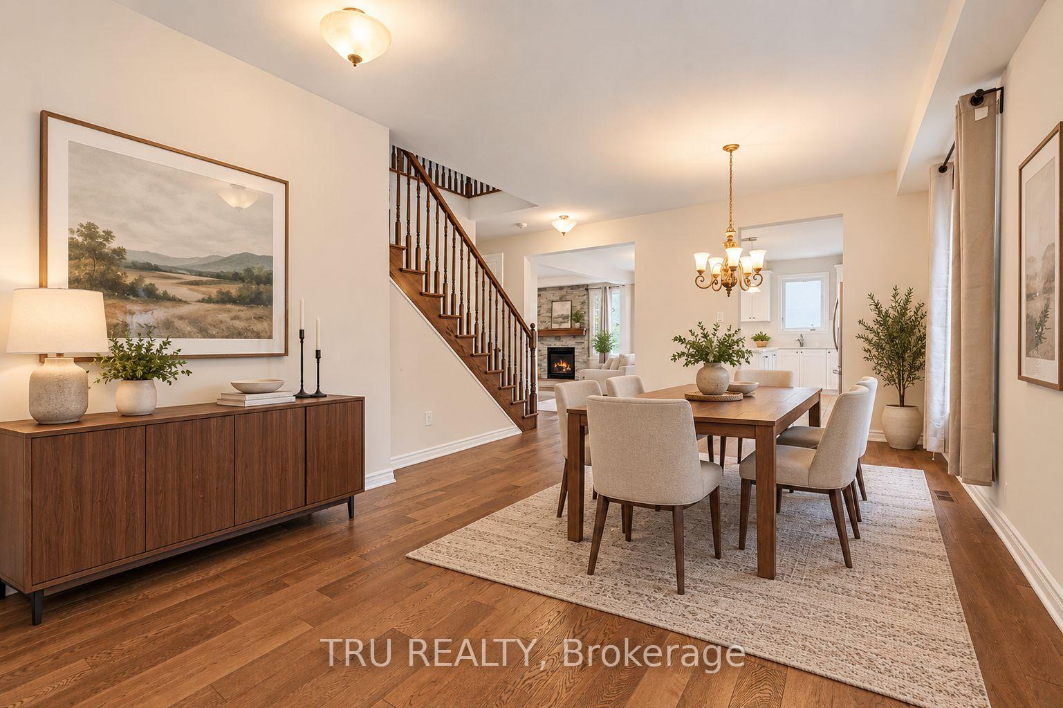
Exceptional space and value in Stittsville South! This impressive Mattamy-built detached home offers approximately 2,871 sq. ft. of above-grade living space, 4 generous bedrooms, a large second-floor loft and a double garage. The bright main level features hardwood flooring, an expansive dining room, and a welcoming family room with a stone-faced gas fireplace. At the heart of the home is a spacious white kitchen with abundant cabinetry, stainless steel appliances, a centre island and adjoining breakfast area with access to the fenced backyard. Convenient main-floor laundry provides direct garage access. Upstairs, the spacious primary retreat features a walk-in closet and 5-piece ensuite with double vanity, soaker tub and separate shower. Three additional bedrooms, a full bathroom and an impressive 16' x 13' loft provide plenty of room for family, guests, a home office or play space. The full unfinished basement offers excellent future development potential. Located in a family-friendly Stittsville neighbourhood close to parks, schools, shopping and everyday amenities. Vacant and available for immediate possession.
Additional information
- MLS® ID
- X13857168
Interior Features
- Bedrooms
- 4
- Bathrooms
- 3
- Fireplace
- Yes
- Cooling
- Yes
- Heating
- Yes
- Basement
- Yes
Exterior Features
- Lot Size
- 0.09 Acres
Other Property Details
- Taxes
- $7,048
- Tax Frequency
- Annually
- Garage
- Yes
- 55+/Senior Community
- No
Courtesy of Listed by , TRU REALTY,
Based on information from the Toronto Regional Real Estate Board. The information provided herein must only be used by consumers that have a bona fide interest in the purchase, sale, or lease of real estate and may not be used for any commercial purpose or any other purpose. Information is deemed reliable but is not guaranteed accurate.
©2026 Toronto Real Estate Board. All rights reserved.
Data last updated 4:28 AM UTC, 10/3/2026