3 Beds
4 Baths
C$2,070,000
515 Soudan Avenue, Toronto, Toronto C10 ON, M4S 1X1
Property typeResidential
Overview
Active
New
Listed Oct 1, 2026
Updated 3 days ago
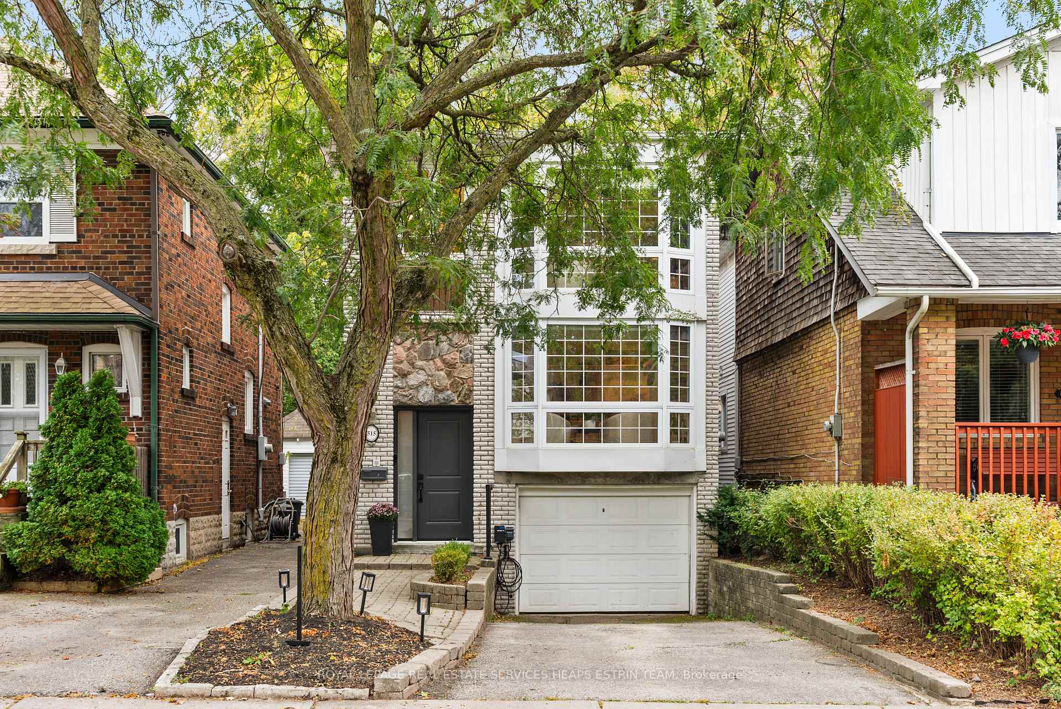
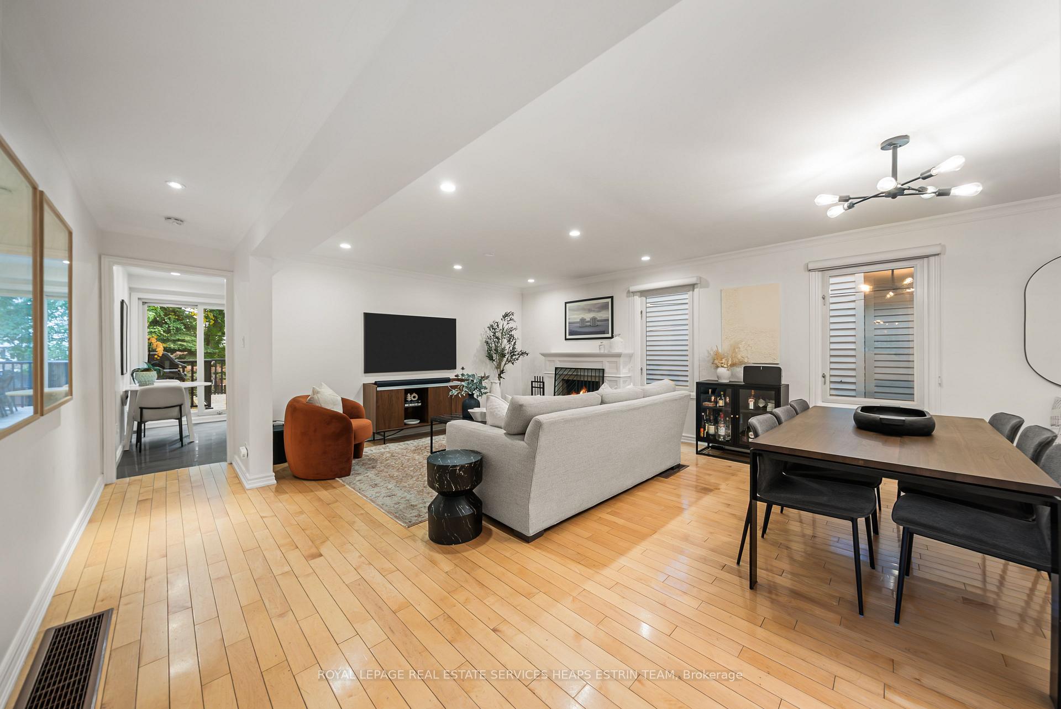
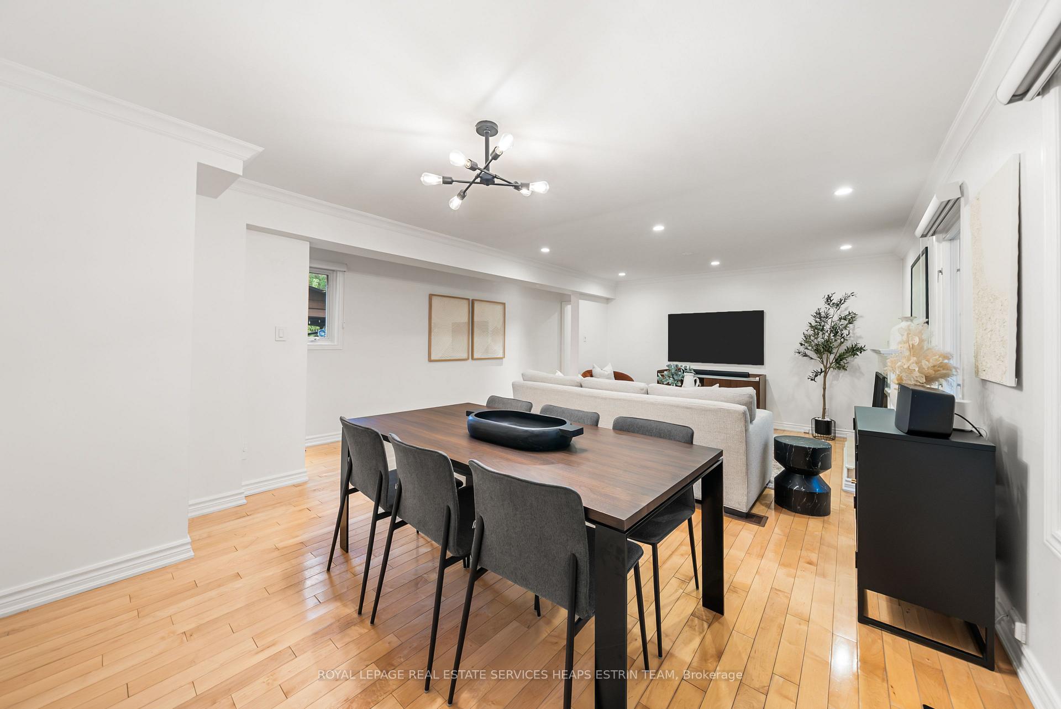
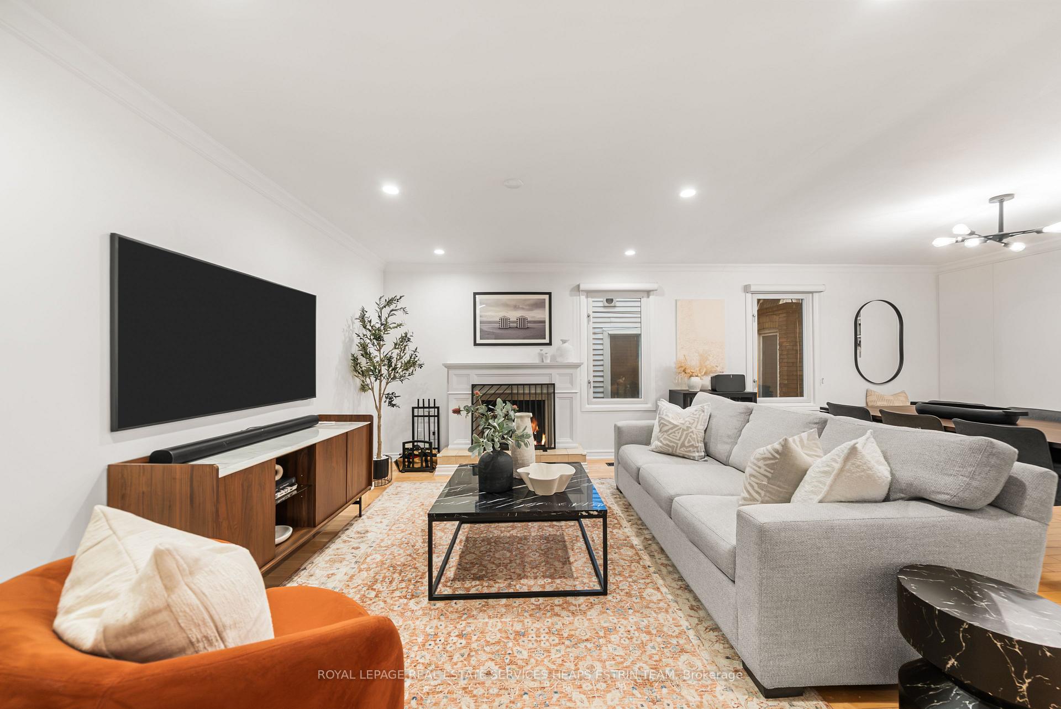
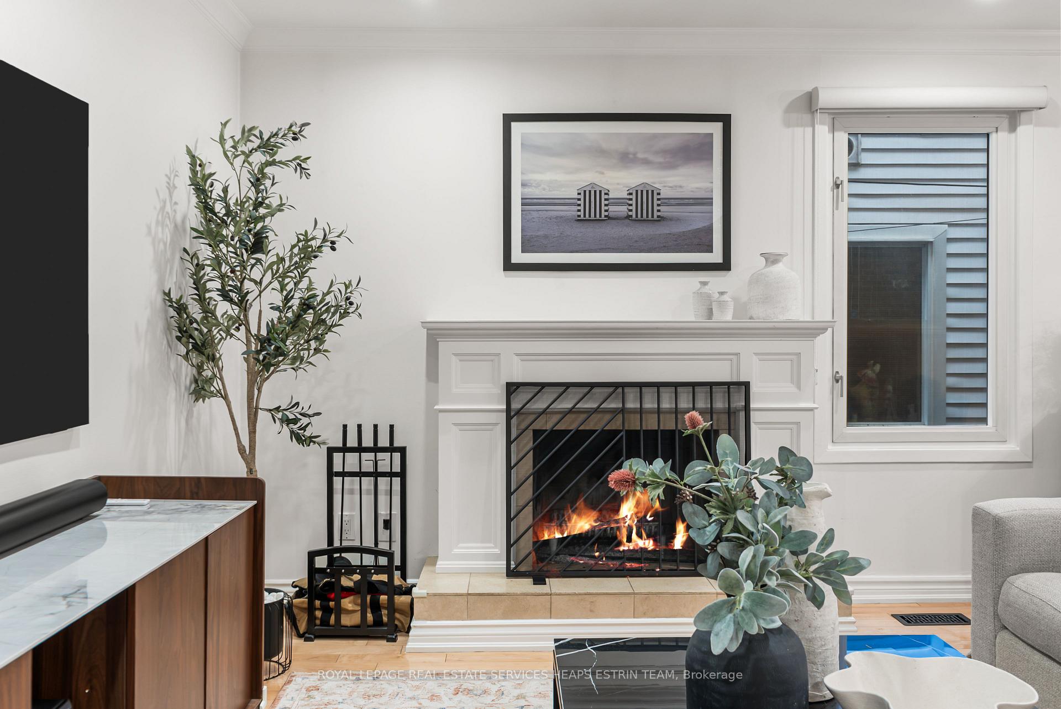
Welcome to 515 Soudan Avenue, a beautifully maintained detached home on an exceptional 25 x 146 ft deep south-facing lot in the heart of Davisville Village. This inviting home offers generous living spaces, a convenient main-floor powder room, and rare three-car parking, complemented by a front garage. The main floor features spacious open-concept living and dining areas with hardwood flooring, custom cabinetry, and a charming wood-burning fireplace. The chef-style kitchen offers integrated stainless steel appliances, ample storage, and a walkout to the oversized rear deck. A bright dedicated office provides excellent flexibility and could easily be converted to a family room. The upper floor offers well-proportioned bedrooms with hardwood flooring throughout. The spacious primary retreat features an expansive walk-in closet and luxurious six-piece ensuite, while additional bedrooms provide comfortable space for children, guests, or home office use. The versatile lower level features a walkout to the backyard, three-piece bathroom, kitchenette, and second fireplace with potential for a gas insert. A spacious den offers space for a home gym, office, playroom, or recreation room. Outside, enjoy a private, low-maintenance backyard with turf and mature perennials. The oversized 2024 deck is ideal for outdoor dining and entertaining, while a large storage shed adds convenience. Located in the highly sought-after Maurice Cody school district, with excellent access to transit, subway and LRT, shops, restaurants, cafés, and neighbourhood amenities. An exceptional opportunity to own a detached home on a deep south-facing lot with rare parking in one of Toronto's most desirable neighbourhoods.
Additional information
- MLS® ID
- C13849572
Interior Features
- Bedrooms
- 3
- Bathrooms
- 4
- Fireplace
- Yes
- Cooling
- Yes
- Heating
- Yes
- Basement
- Yes
Other Property Details
- Taxes
- $11,072
- Tax Frequency
- Annually
- Garage
- Yes
Courtesy of Listed by , ROYAL LEPAGE REAL ESTATE SERVICES HEAPS ESTRIN TEAM,
Based on information from the Toronto Regional Real Estate Board. The information provided herein must only be used by consumers that have a bona fide interest in the purchase, sale, or lease of real estate and may not be used for any commercial purpose or any other purpose. Information is deemed reliable but is not guaranteed accurate.
©2026 Toronto Real Estate Board. All rights reserved.
Data last updated 3:38 AM UTC, 10/9/2026