4 Beds
4 Baths
C$1,199,900
2369 Dress Circle Crescent, Oshawa ON, L1L 0L8
Property typeResidential
Overview
Active
New
Listed Jul 28, 2026
Updated Aug 16
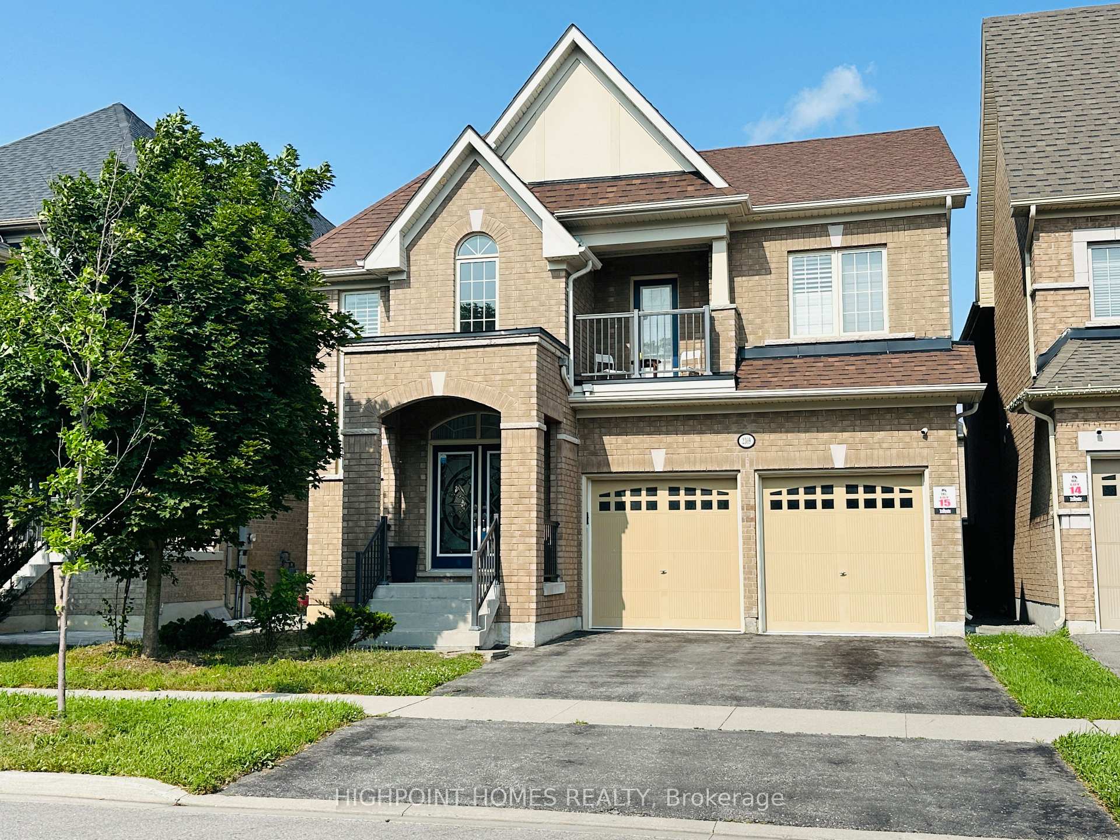
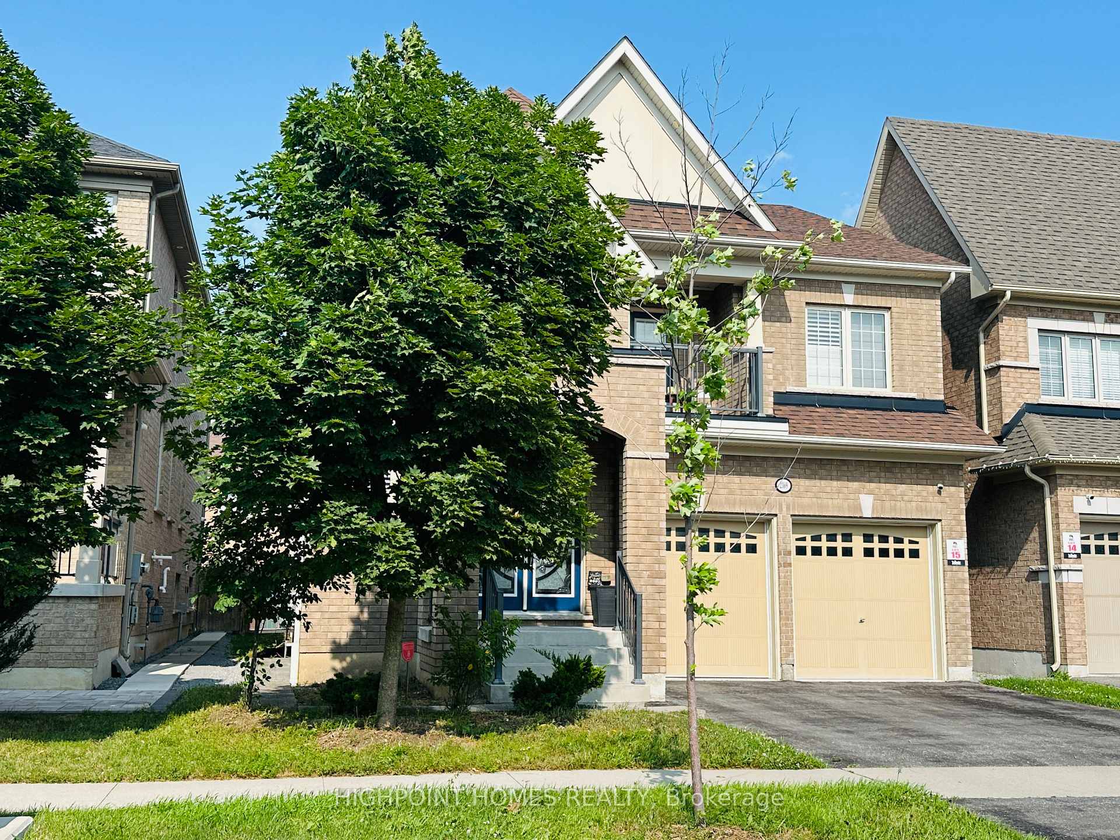
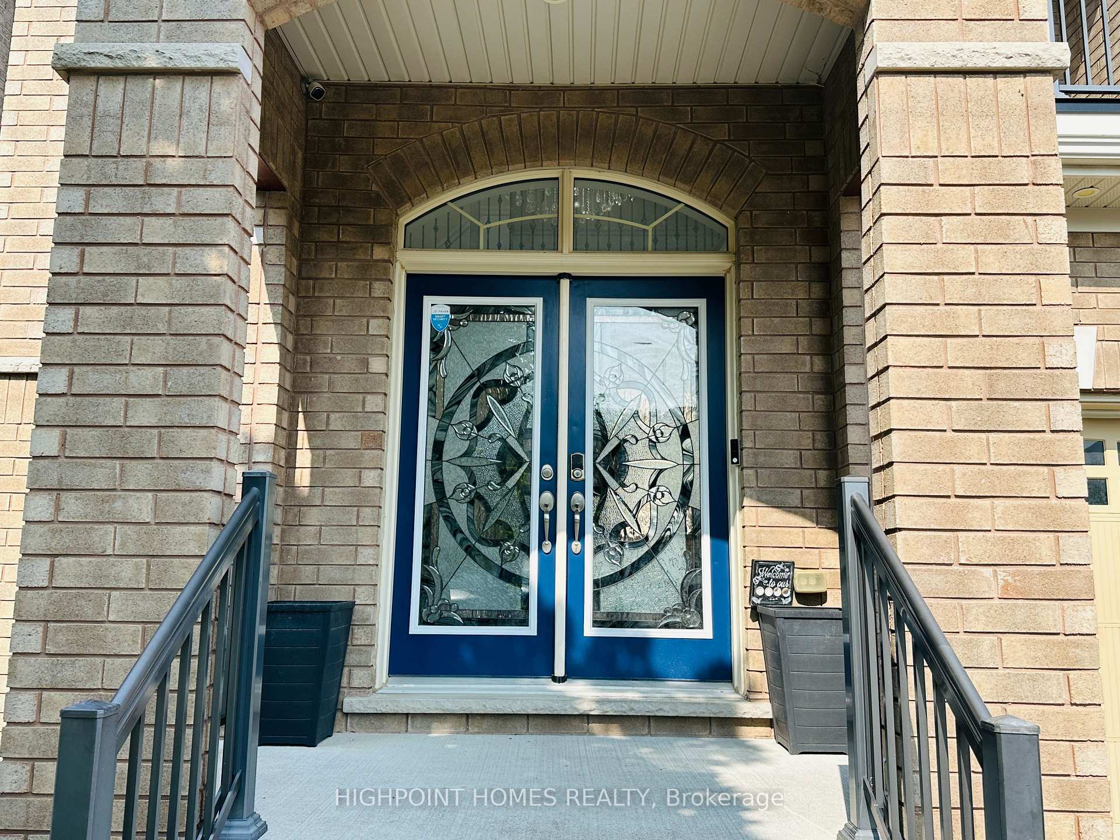
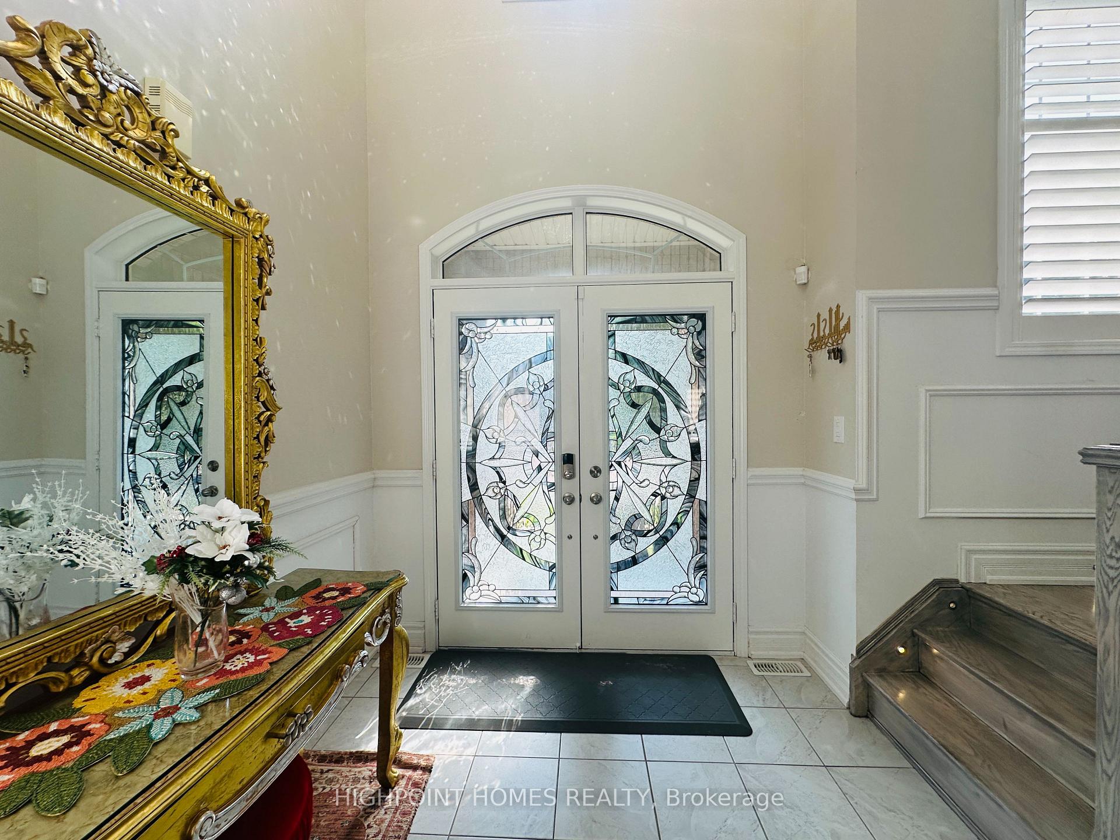
Welcome to 2369 Dress Circle Crescent, Oshawa-an immaculate, beautifully upgraded detached home nestled in one of Oshawa's most prestigious, high-demand, family-friendly communities. Offering 4 spacious bedrooms, 4 elegant bathrooms, and a thoughtfully designed open-concept layout, this exceptional home perfectly combines luxury, style, and everyday comfort. Retreat to the luxurious primary suite, featuring 2 spacious walk-in closets and a spa-inspired 6-piece ensuite, while 3 additional generously sized bedrooms and modern bathrooms provide comfort & privacy for the entire family. A breathtaking open-to-above grand foyer welcomes you into a bright and sophisticated interior featuring 9-foot ceilings, rich hardwood flooring, crown molding, Fancy light fixtures, a spectacular designer chandelier, and an abundance of natural light throughout. The heart of the home is the chef-inspired gourmet kitchen, showcasing premium cabinetry, a large center island with breakfast bar, generous counter space, an oversized walk-in pantry, a bright breakfast area overlooking the huge backyard, perfect for hosting family and friends. A spacious main-floor laundry room adds exceptional convenience. Double garage with up to 4 parking spaces with convenience of included remote garage door opener(s). Ideally located just minutes from Ontario Tech University, Durham College, top-rated schools, parks, golf courses, Costco, Walmart, shopping, restaurants, and everyday conveniences, with quick access to Highways 407 and 7, making commuting throughout the GTA seamless. Whether you're searching for your forever family home or a premium investment in one of Durham Region's fastest-growing communities, an outstanding opportunity to own a home that truly has it all. Luxury Location Lifestyle - Your Dream Home Awaits!
Additional information
- MLS® ID
- E13614786
Interior Features
- Bedrooms
- 4
- Bathrooms
- 4
- Fireplace
- Yes
- Cooling
- Yes
- Heating
- Yes
- Basement
- Yes
Other Property Details
- Taxes
- $7,456
- Tax Frequency
- Annually
- Garage
- Yes
Courtesy of Listed by , HIGHPOINT HOMES REALTY,
Based on information from the Toronto Regional Real Estate Board. The information provided herein must only be used by consumers that have a bona fide interest in the purchase, sale, or lease of real estate and may not be used for any commercial purpose or any other purpose. Information is deemed reliable but is not guaranteed accurate.
©2026 Toronto Real Estate Board. All rights reserved.
Data last updated 2:22 AM UTC, 8/16/2026